What we check before selection
- Different heights, depths and conditions across the book collection
- High combined load on shelves and floor slabs
- Balancing storage density with fast retrieval and issue
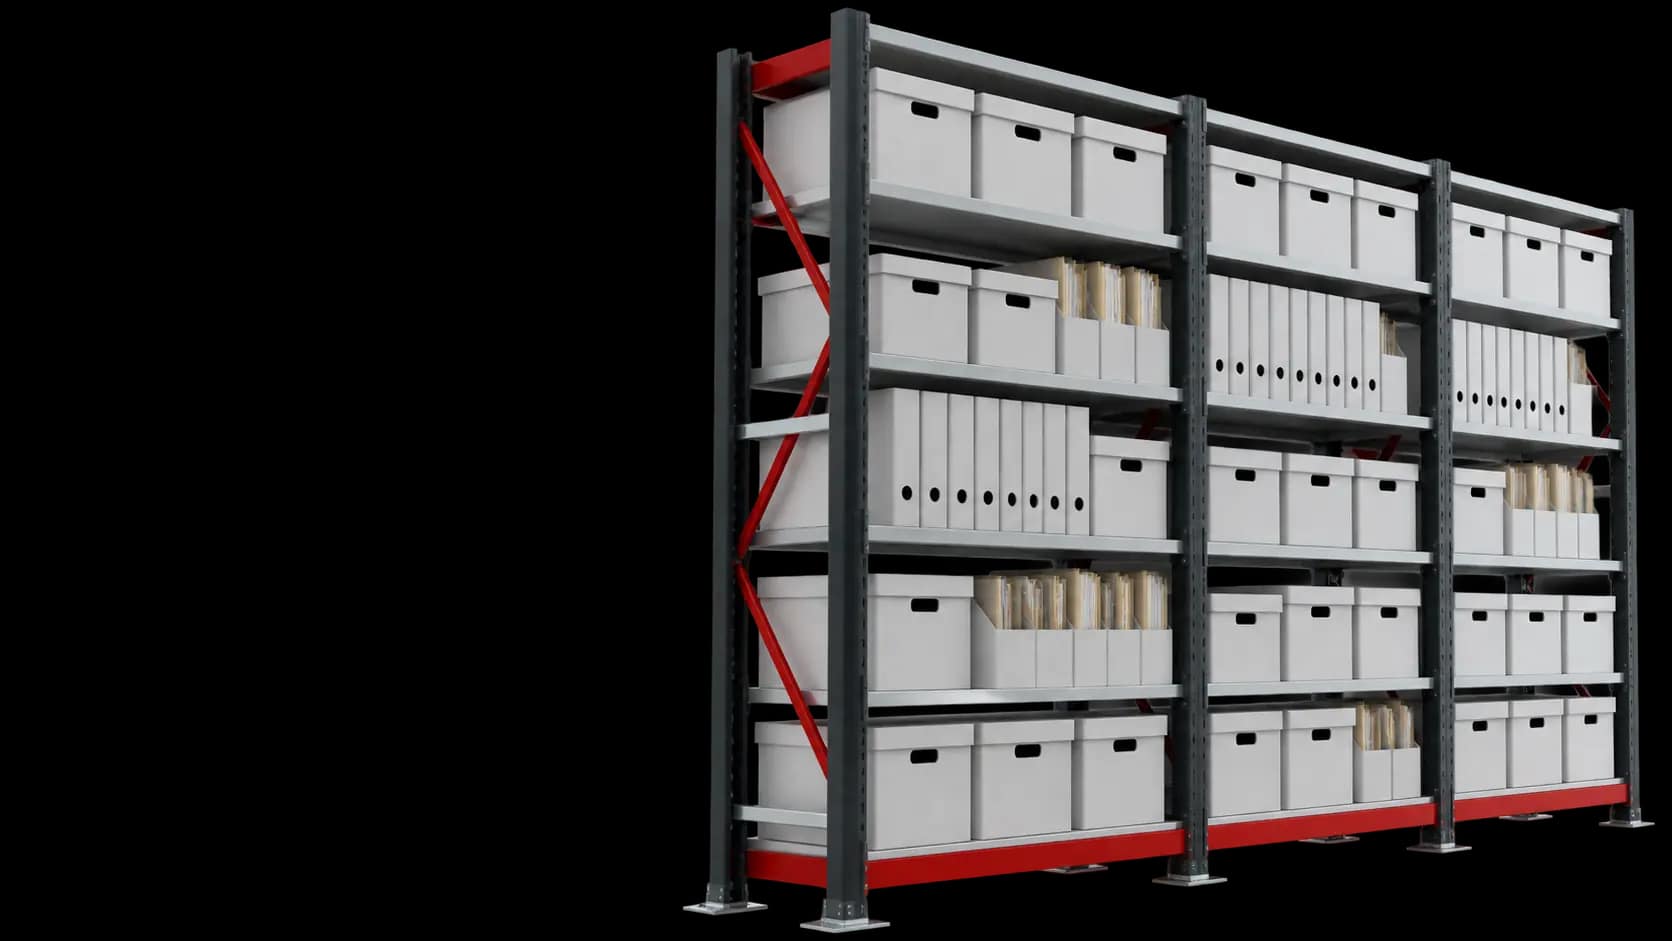
We design book repositories around publication formats, linear capacity, issue frequency, trolley routes and the permissible floor load.
A book repository is calculated by collection length, publication format, retrieval frequency and total weight. Shelves must provide stable, level support without protruding parts that could damage books.
Compare storage methods for the application: Books and libraries: loads, access and flow help determine the suitable structure. We will agree on bay dimensions and levels according to your containers and equipment.
 Cartons and piece goods · Configurator
Books and libraries: Documents and archive boxes · Manual
 Cartons and piece goods · Engineering calculation
Books and libraries: Cartons, documents and piece goods · Through the active aisle
 Specialized loads · Engineering calculation
Books and libraries: Pallets, cartons and archives · Through the active aisle
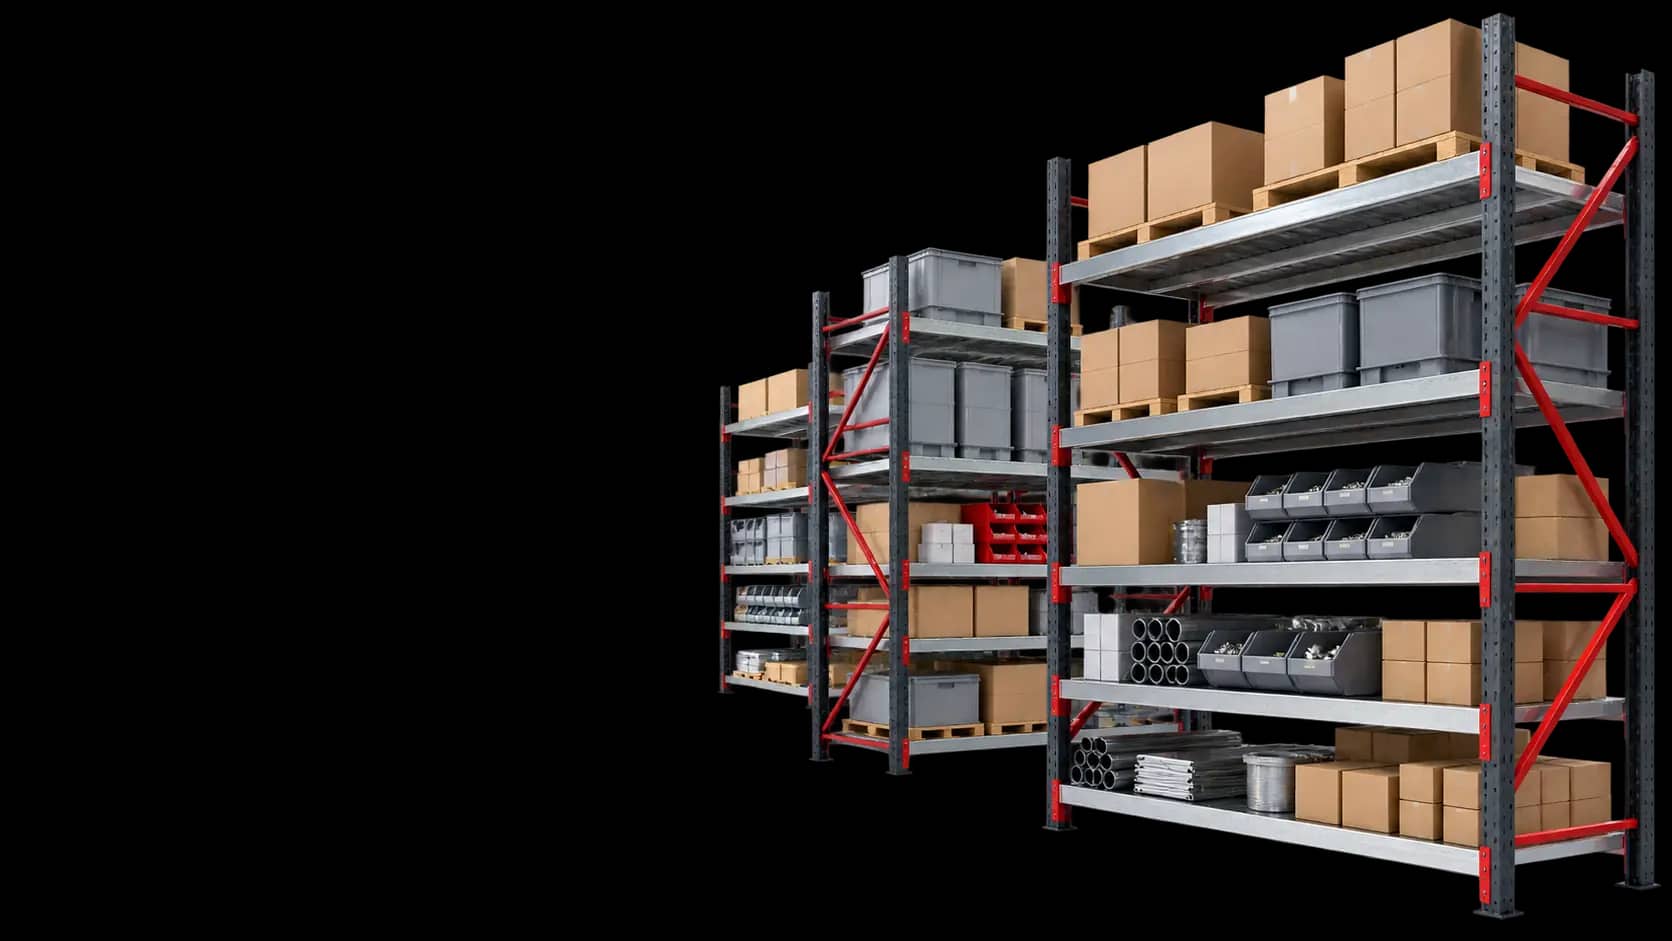 Cartons and piece goods · Configurator
Books and libraries: Cartons and piece goods · Every shelf
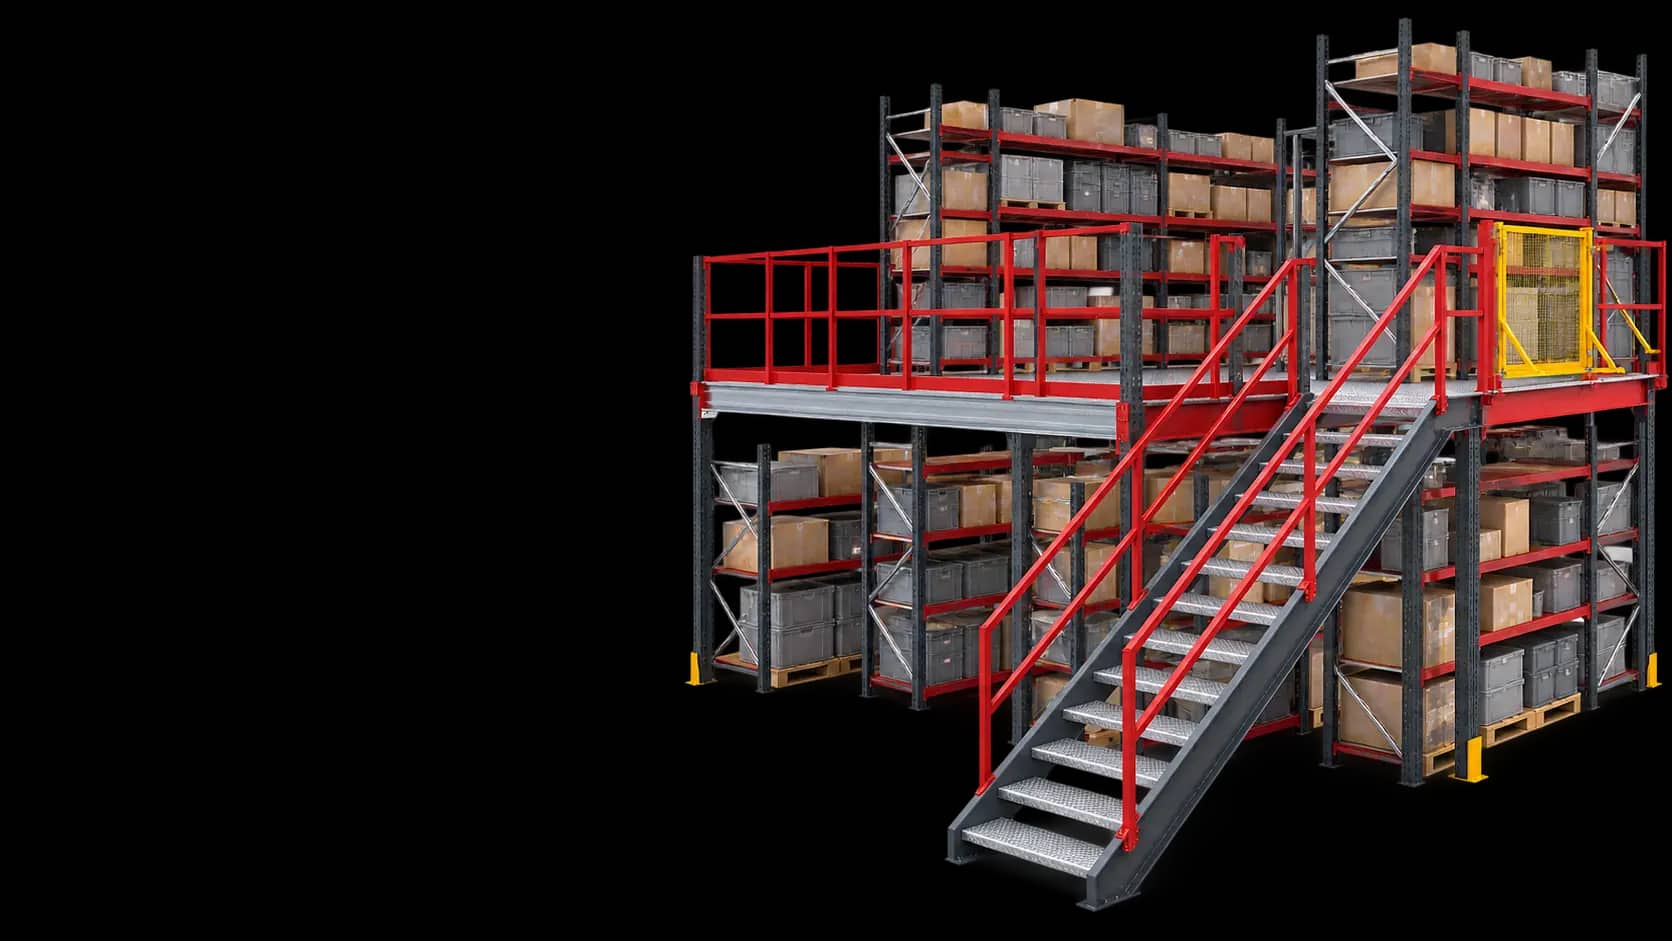 Mezzanines · Engineering calculation
Books and libraries: Cartons and piece goods · Manual access on every level
Prepare load and warehouse parameters for the selected system.
Standard books, journals, oversized publications and rare books require different heights, depths and sometimes horizontal storage. Usable length is calculated after uprights and dividers, while collection growth is included as a separate reserve.
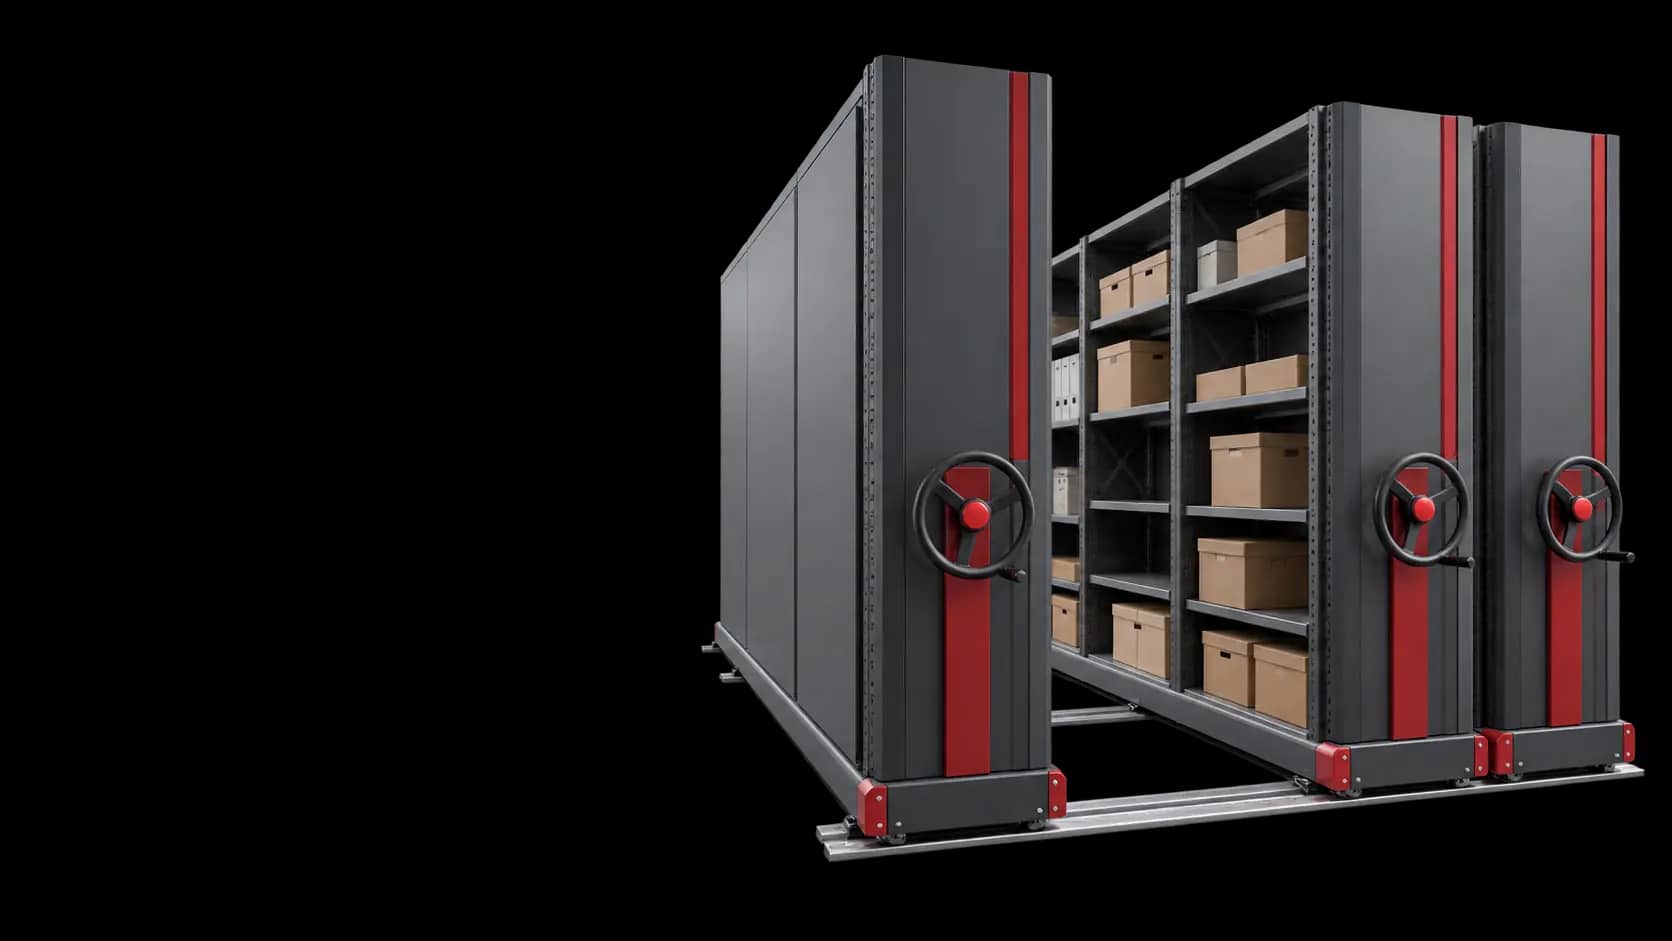
Double-sided fixed racks provide permanent aisles. Mobile systems increase density by using one active aisle but require opening time and checks of the base and safety devices. Reading rooms and closed stacks have different criteria.
The high weight of books is distributed across rows and may limit permissible height or density. The design links layout to building data and relocation phases so temporary box accumulation does not create unaccounted aisle loads.
Compare suitable bays and kits. Confirm load dimensions, weight and installation conditions before ordering.
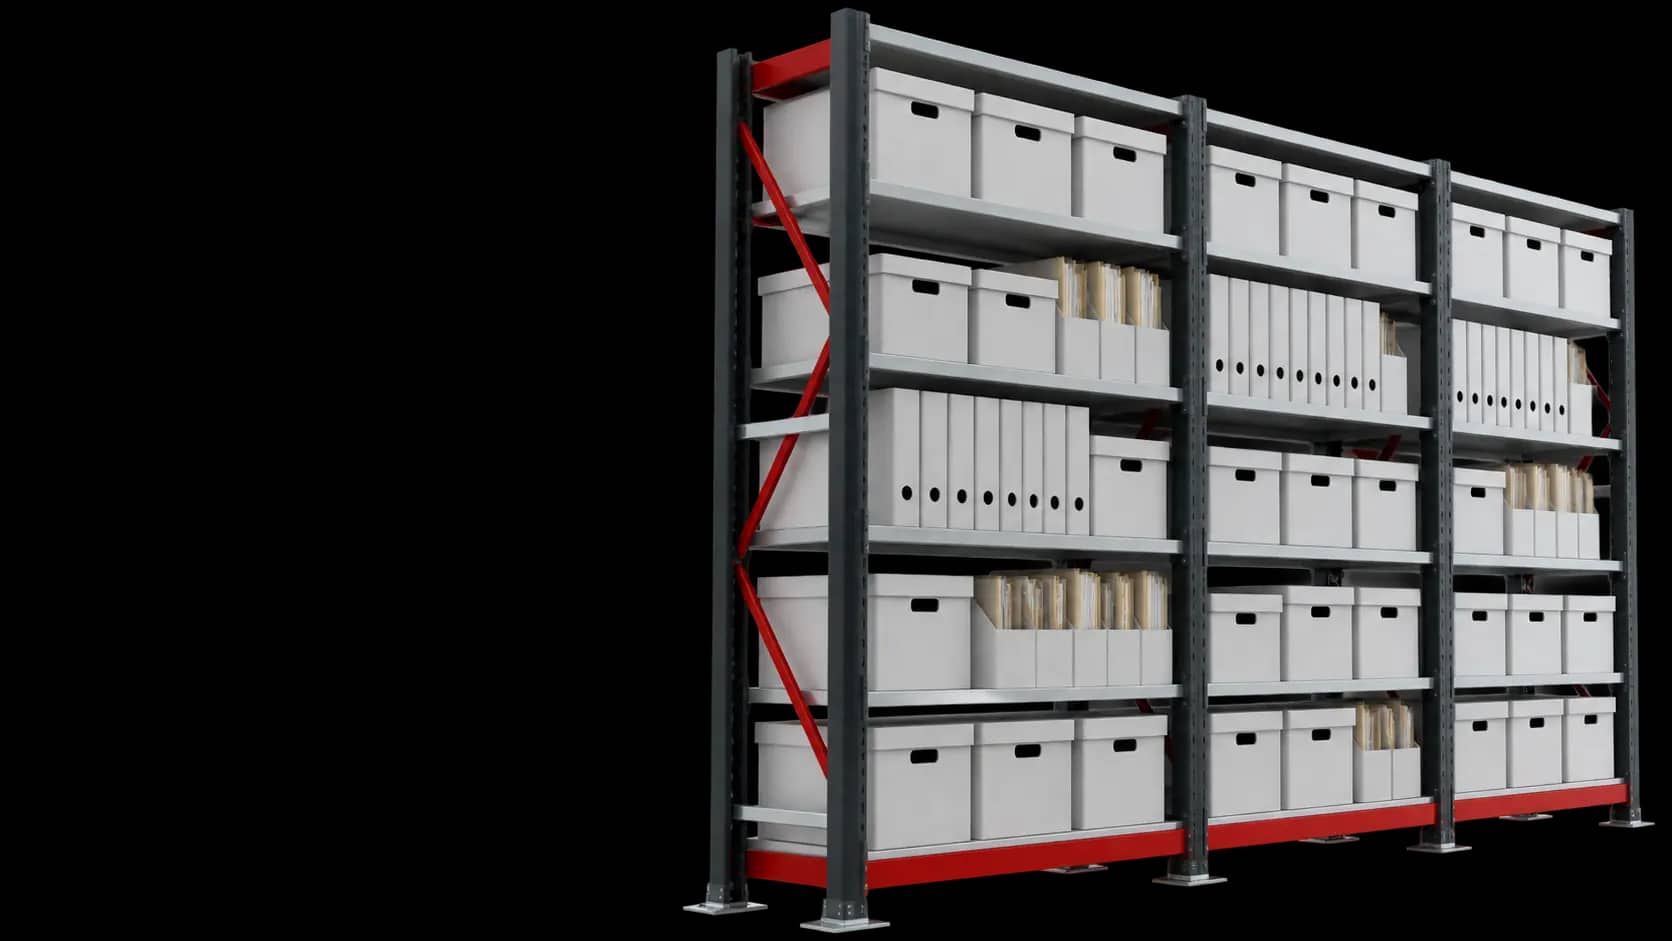
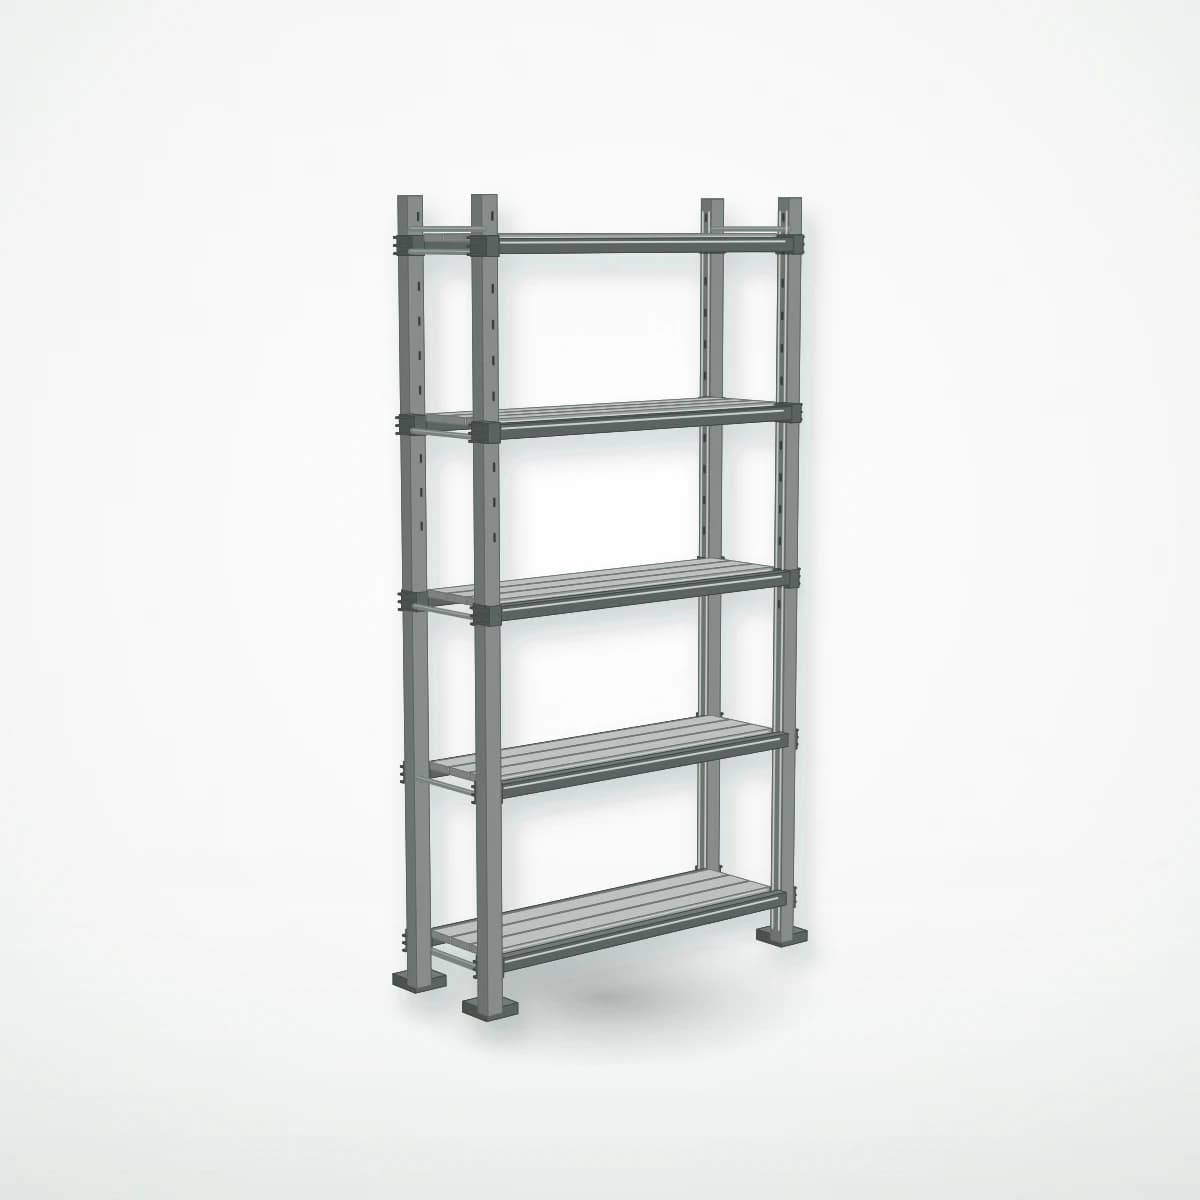 SH-T · T100 · Starter bay
Organise boxes, documents and light individual goods on open shelves for manual picking. Light-duty shelving bay 2000×1000×300, 5 shelves, starter. Series SH-T T100; dimensions H×W×D: 2000×1000×300 mm; 5 storage levels. The listed configuration has limits of 100 kg per level and 500 kg per bay; both limits apply when arranging goods. Use this starter bay to begin a row and select compatible add-on bays for expansion. Confirm the loading arrangement, load supports and scope of supply before ordering.
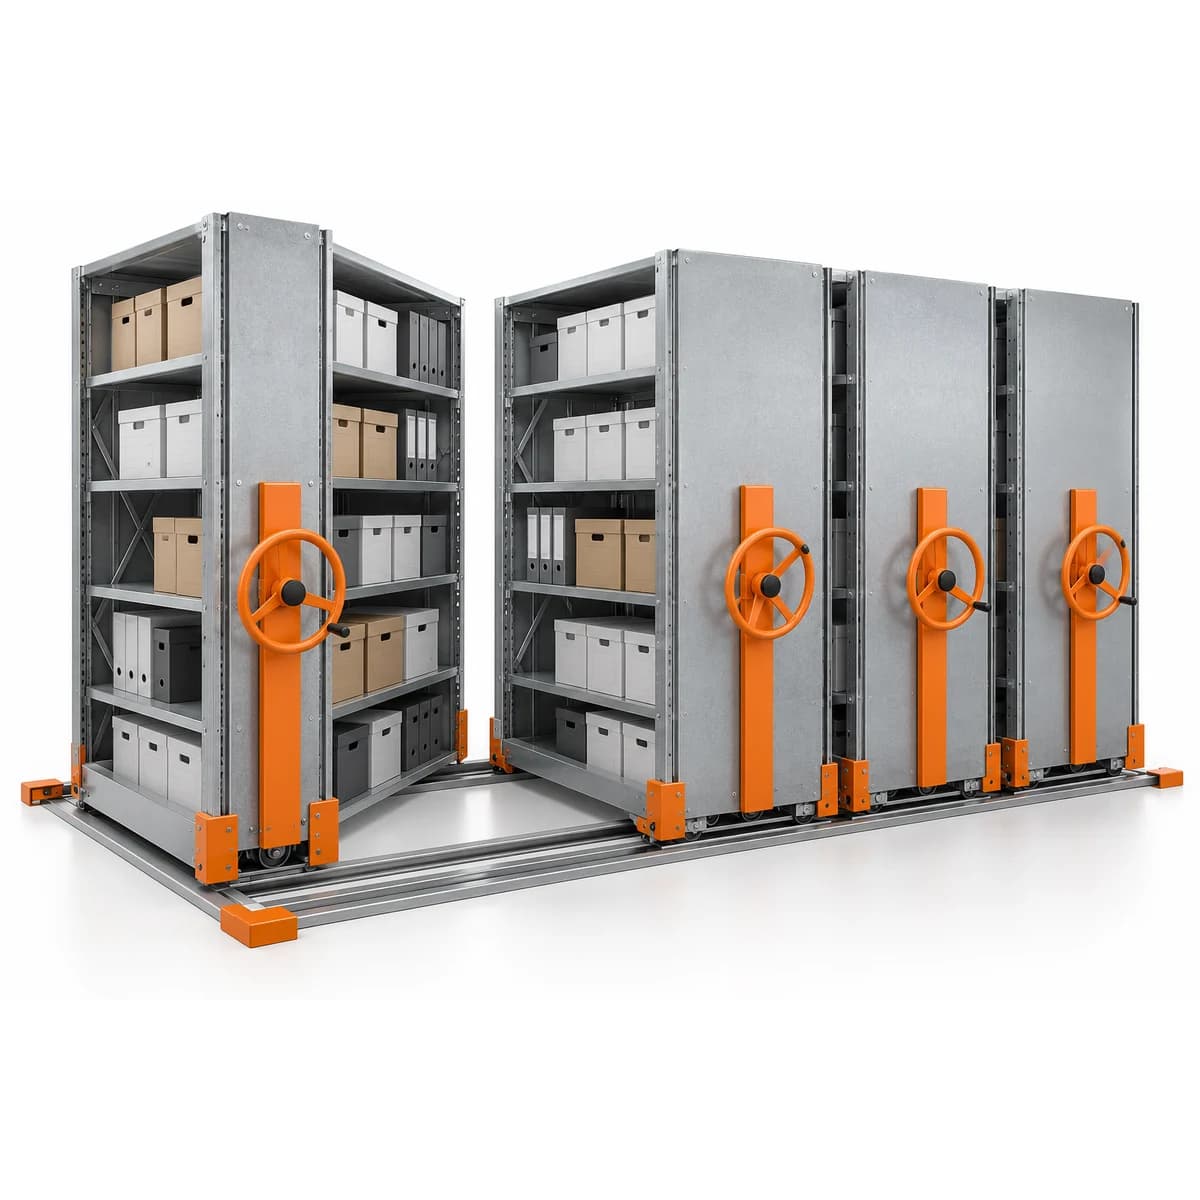 MB · Racking set
Mobile archive shelving Maxstore MB-01, 1 block. Use mobile shelving rows to open an aisle to the required stock group. Match capacity to access frequency, floor loading and operating requirements. Configuration height: 2300 mm; 6 levels; module width and depth: 3000×600 mm. Confirm load dimensions, operating aisles and supports. The target load is a design input; the permitted load is determined for the approved configuration.
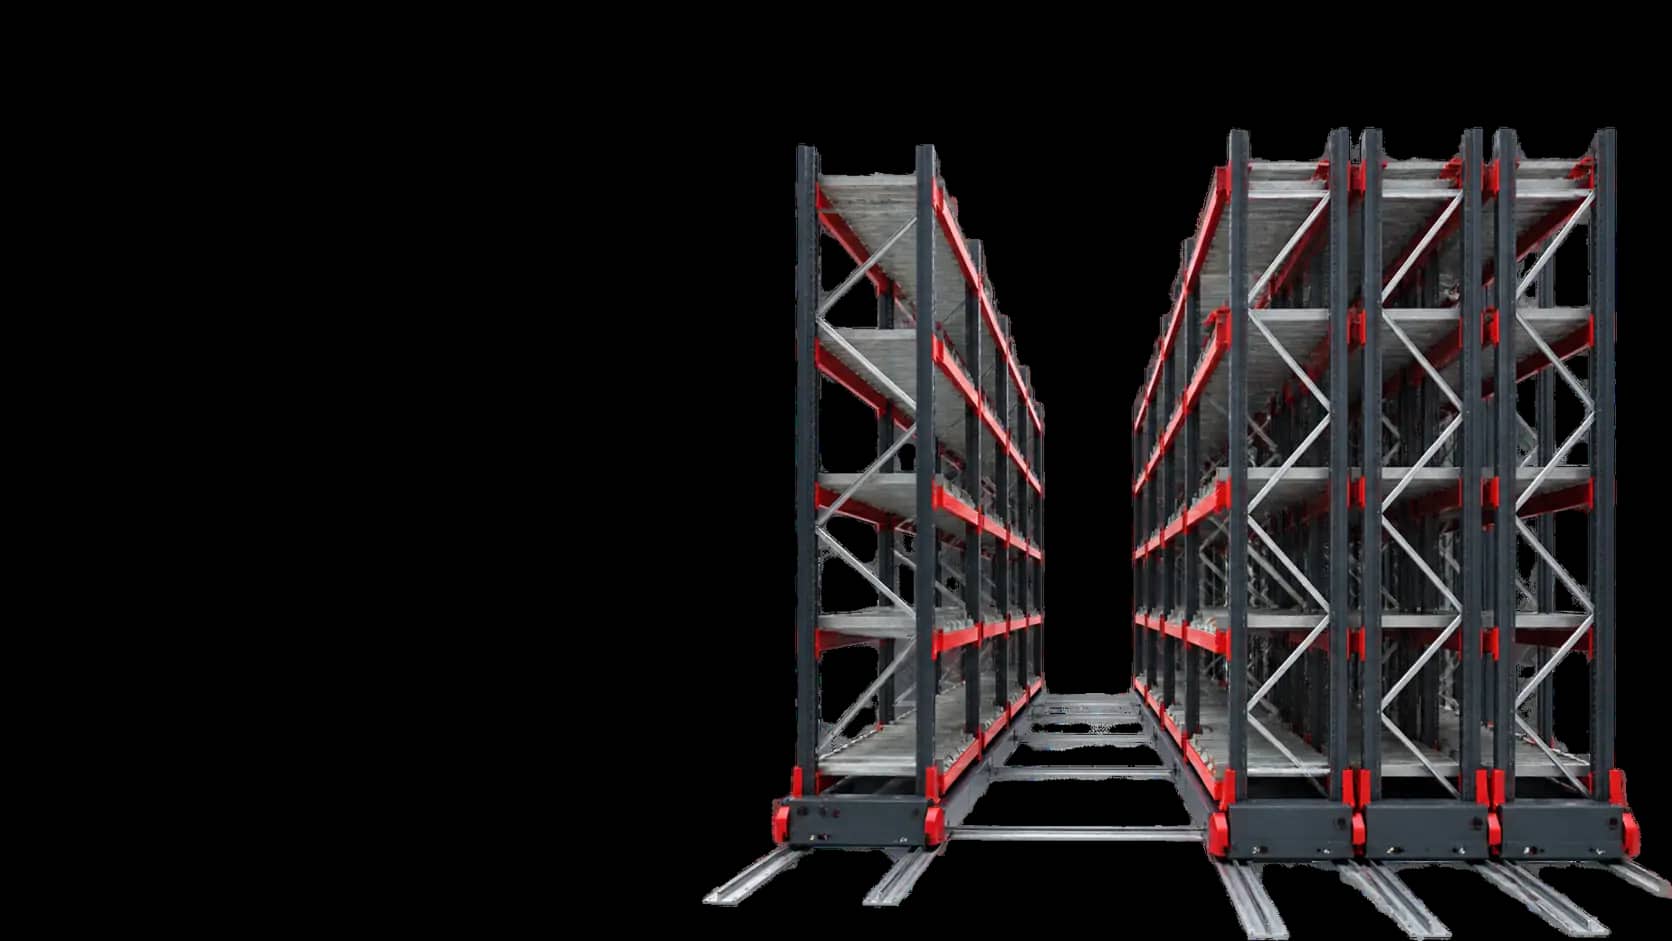
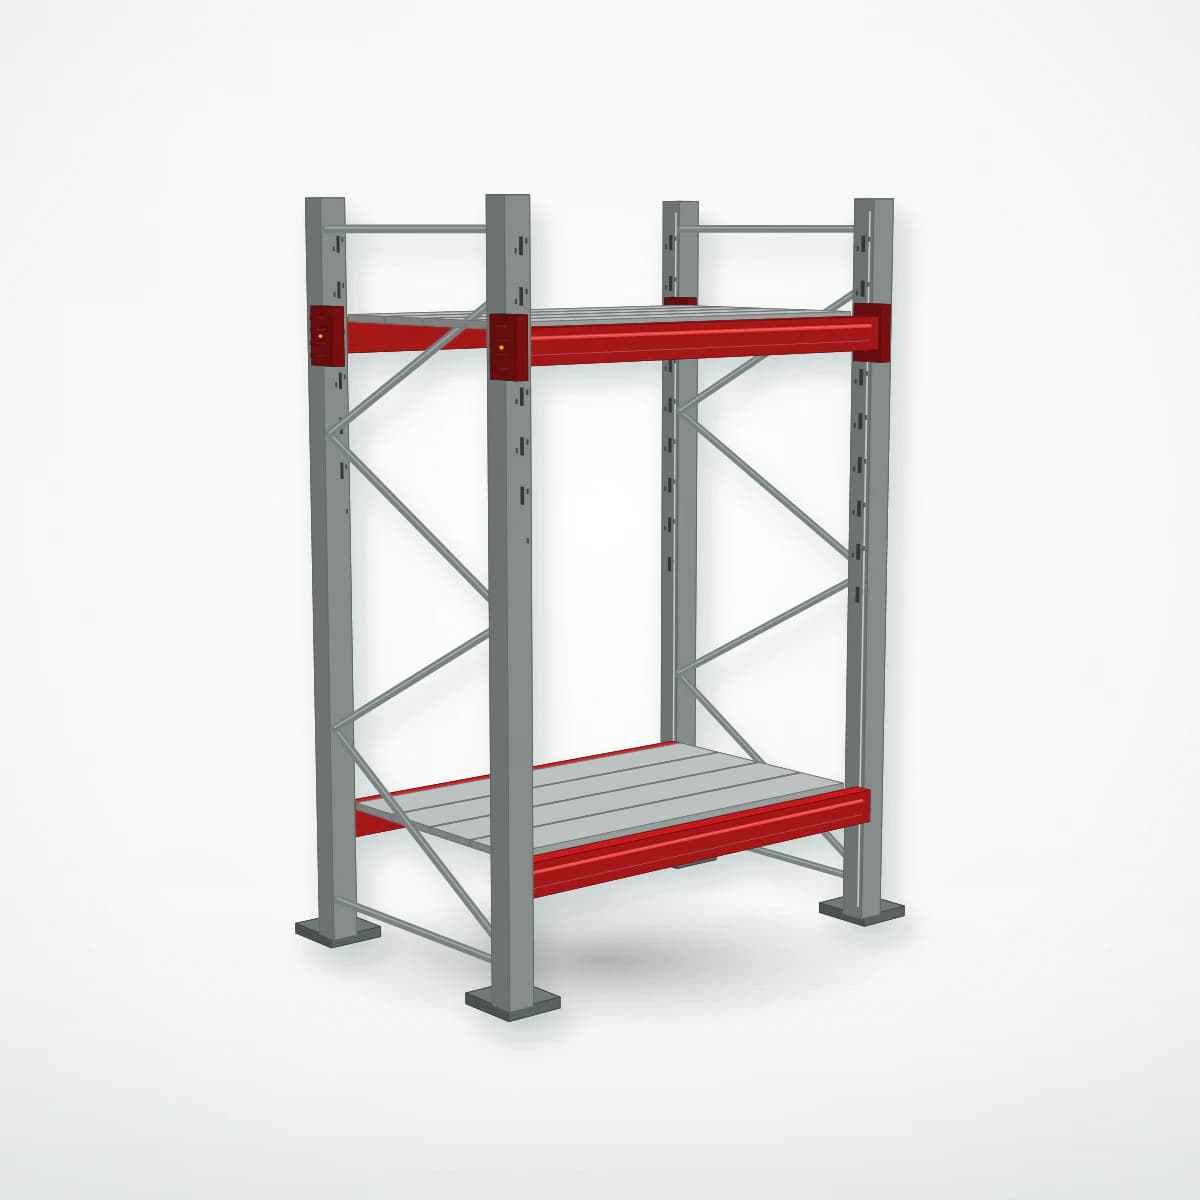 PF-DECK · MET900 · Starter bay
Create front-access storage with steel shelves for compatible pallets and containers. Front pallet bay with steel shelves 2000×1250×785, 2 levels, starter. Series PF-DECK MET900; dimensions H×W×D: 2000×1250×785 mm; 2 storage levels. The listed configuration has limits of 500 kg per level and 1000 kg per bay; both limits apply when arranging goods. Use this starter bay to begin a row and select compatible add-on bays for expansion. Confirm the loading arrangement, load supports and scope of supply before ordering.
Describe your goods, building, handling equipment and expected throughput. If you have a site plan, reply to the assigned manager with the file after your request is registered.
