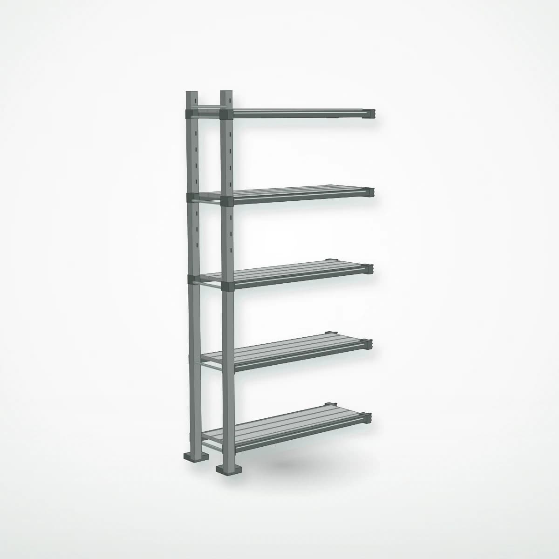
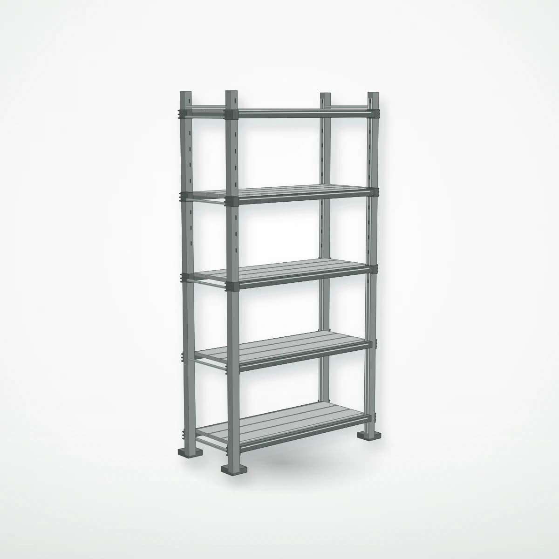
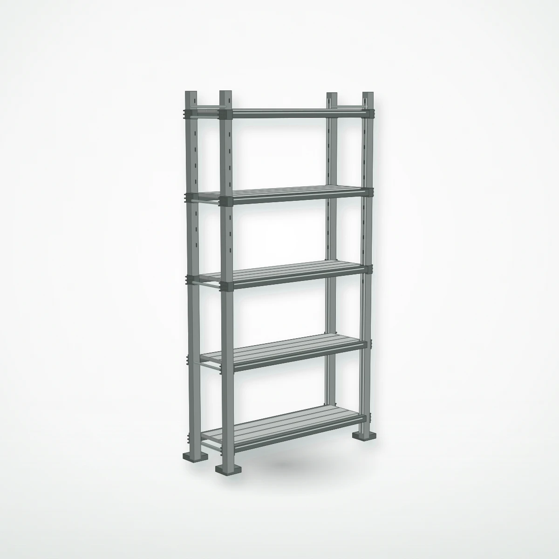
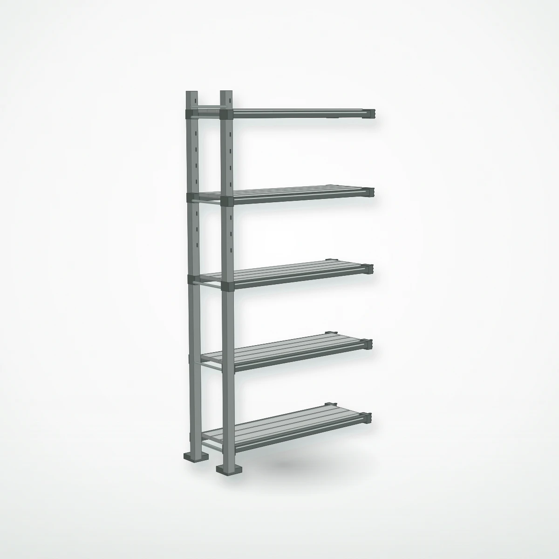
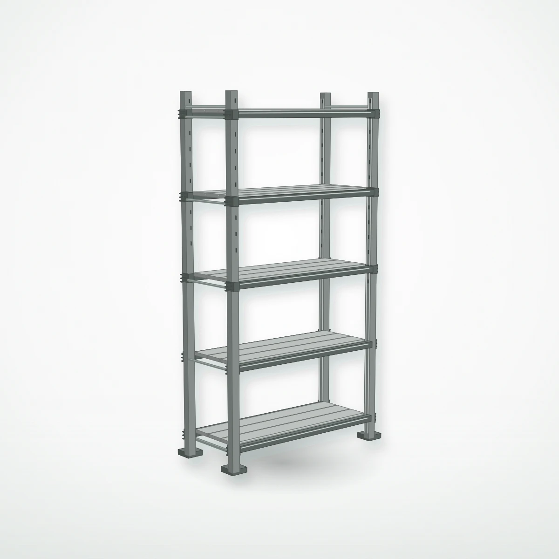
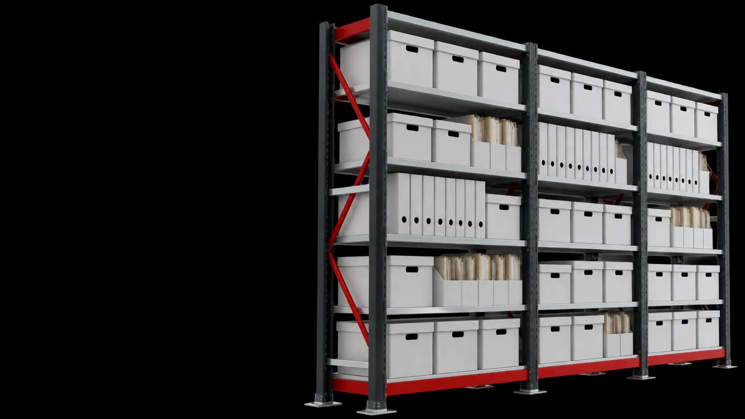
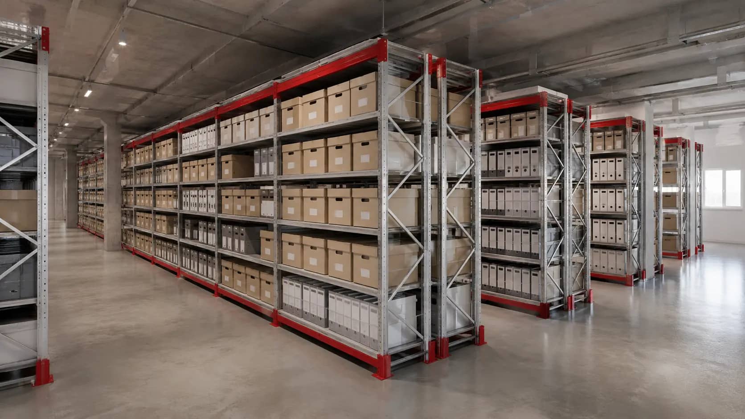
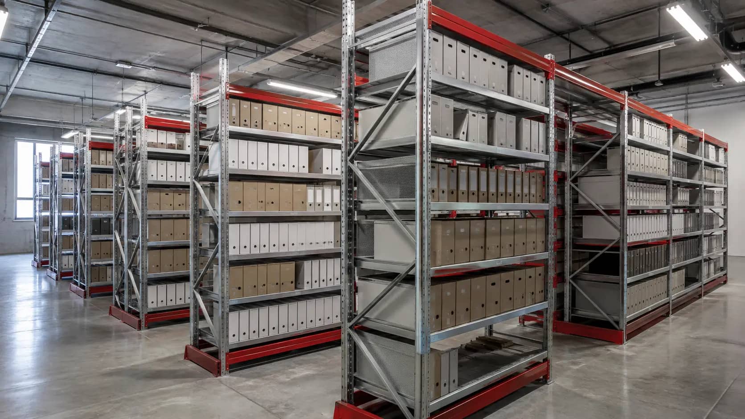
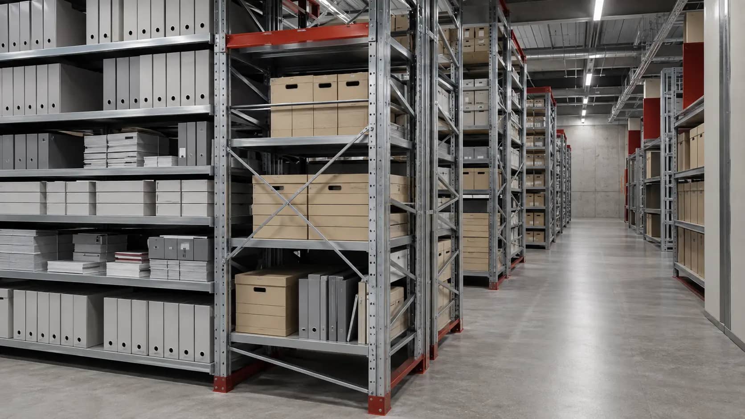
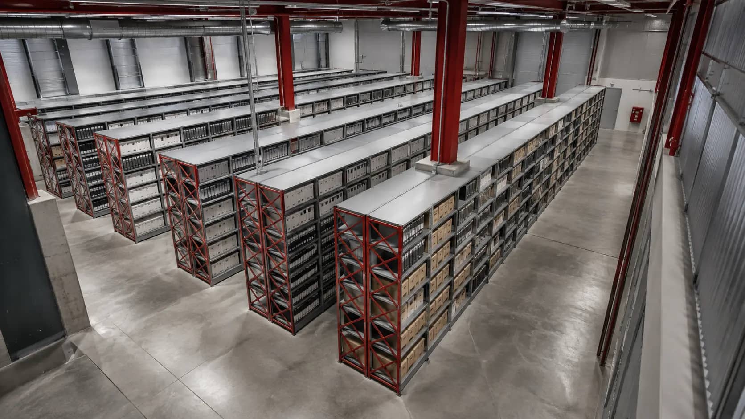
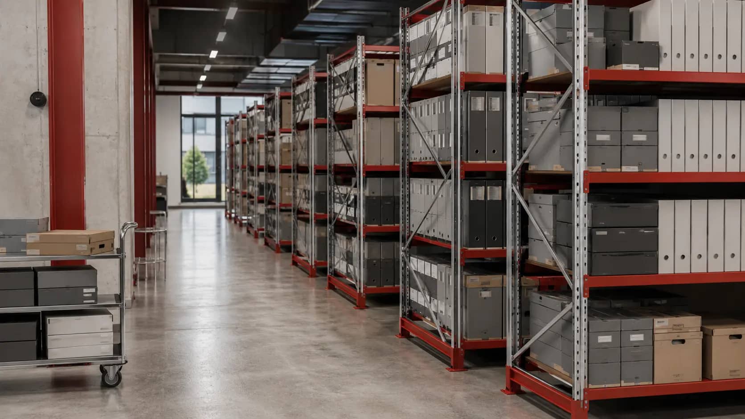
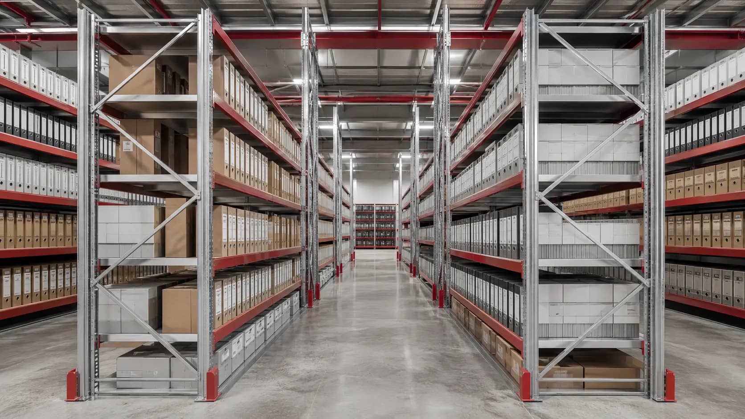
Рассмотрите размещение груза и узлы системы «Архивные». Проектные иллюстрации помогают выбрать компоновку; рабочие размеры и комплектность определяются спецификацией.
Общий видРабочий проход и нагруженные ряды в масштабе складаКонструкцияСтойки, уровни, опирание груза и защитный контурРабочий фронтДоступ к грузу и зона выполнения складской операцииГлубина системыПовторяемость модулей и компоновка внутри зданияЭксплуатацияСценарий пополнения, хранения или отбораГотовый объектЗавершённая складская зона с соответствующей конструкцией
03 / Руководство по выбору
Архивные стеллажи: расчёт и проектирование
Archive shelving: purpose and applications
Archive shelving organises folders and boxes by retention period and access frequency. Calculate shelf capacity from document format and weight per metre, then check access and floor loading for the layout.
Key load parameters
Compare configurations: Stationary; Mobile racking; Library shelving; For drawings; Enclosed. Provide load dimensions, weight, packaging and issue frequency for selection.
How to choose a configuration
Archive shelving is calculated from folder and box formats, document weight per linear metre, retention period and access regime. Doors, dividers, locks, handles and confidentiality requirements are specified separately for enclosed, library and mobile variants.
Check before selecting
For Archive shelving, compare Documents and archive boxes, access, turnover, the number of stock items and compatibility with the actual handling equipment.
What the preliminary calculation includes
Specify the equipment for your warehouse: Uprights, Shelves, Dividers, Doors or mobile bases. First define capacity and storage geometry, then select elements for the load and access method. Compare configurations to obtain a quotation for the selected structure. An engineer checks load-bearing elements and connections against the facility data.
Preliminary calculation output
For «Archive» receive geometry rows, nominal to positions and preliminary scope — input data for engineer verify and commercial offer.
Placement in the warehouse plan
The layout must allow for pedestrian and trolley aisles, door opening, lighting, ventilation and the allowable floor-slab load. Paper archives can create significant concentrated loads, so shelf counts must not be converted into floor loads without checking the building structure.
Layout checks
With layout «Archive» on scale verify to, in, walls, equipment, working and cross aisle, zone acceptance, picking, replenishment and dispatch.
System operation and expansion
Location addressing and standardized containers reduce search time and prevent individual shelves from being overloaded. Procedures should cover humidity control, leak prevention, unobstructed access to fire-protection equipment and periodic inspection of fixings and mobile bases. To approve Archive shelving, provide the building plan, floor and truck specifications, maximum loads and handling process. These inputs distinguish a preliminary calculation from the detailed design.
Checks during operation
For «Archive» grade load, periodic inspection, recording damaged and approval rearrangement levels save calculation diagram equipment.
04 / Отрасли
Где рассматривают Архивные
Выберите отраслевую задачу и сравните требования к грузу, доступу и комплектации. Подберём «Архивные» с учётом процессов вашего склада.
2 000 мм высота1 000 мм ширина300 мм глубина100 кг/уровень500 кг/секция
Цена каталога4 250 ₽ / секция
Артикул
SH-T-T100-H2000-W1000-D300-S5-MAIN
Единица
секция
В заявку попадёт выбранное количество и размер
Описание, состав и ограничения
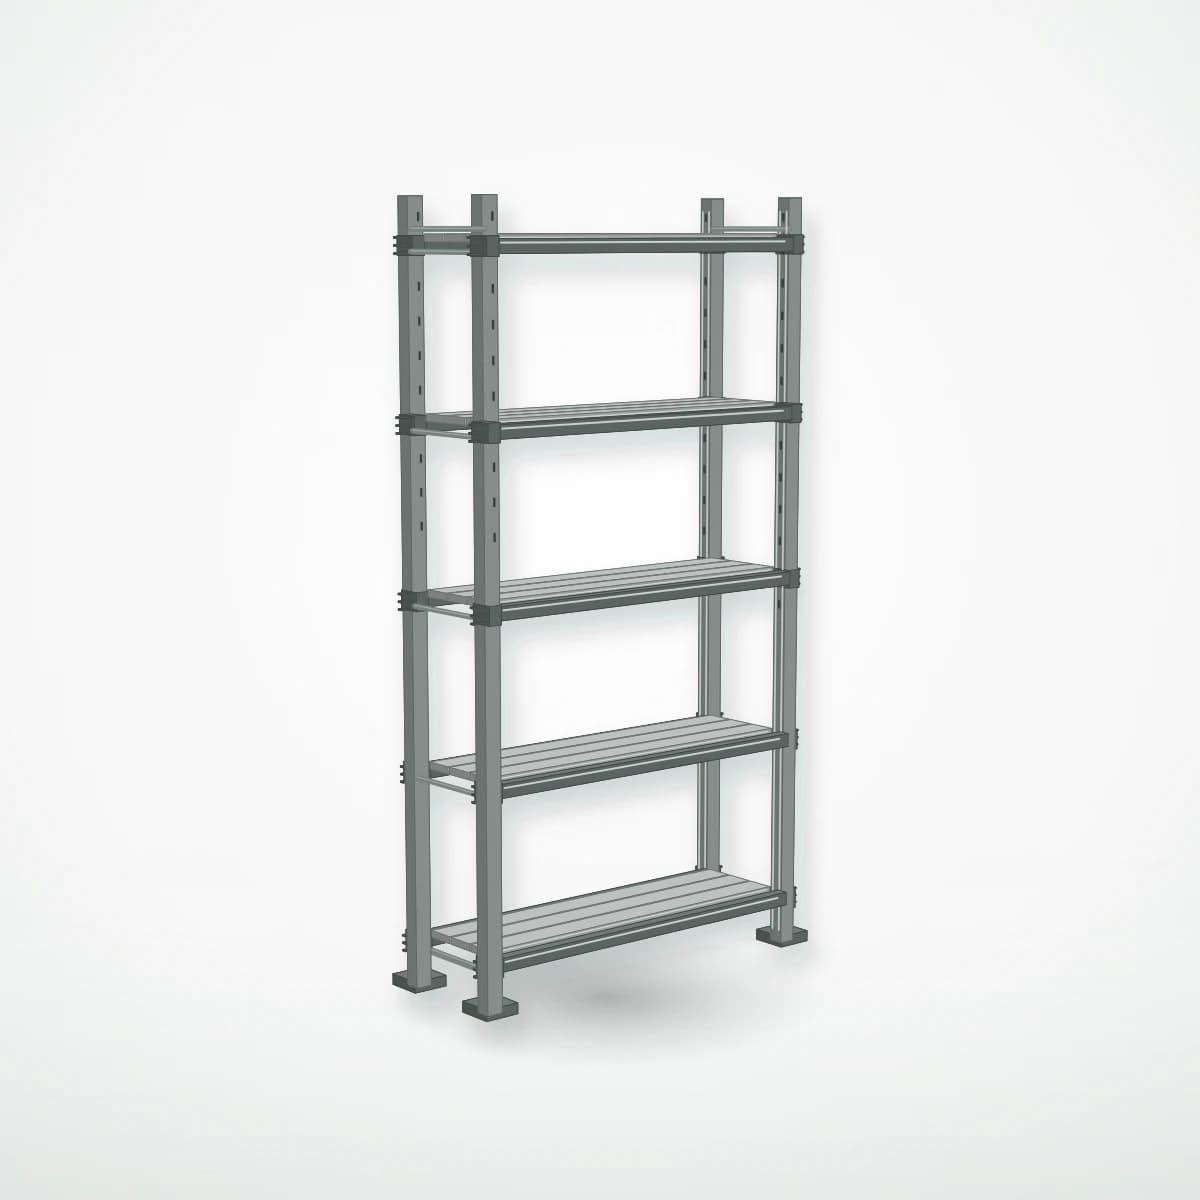
Лёгкие полочные стеллажи для склада: серия SH-T T100, основная секция 2000×1000×300 мм, уровней — 5. Разложите коробки, документы и лёгкий штучный товар по открытым полкам для ручного отбора. Для этой комплектации указаны 100 кг на уровень и 500 кг на секцию; учитывайте оба ограничения при размещении груза. Основная секция образует самостоятельное место хранения и начинает ряд; для расширения подбираются совместимые дополнительные секции. При подборе согласуем схему нагрузки, опирание груза и состав поставки.
2 000 мм высота1 000 мм ширина300 мм глубина100 кг/уровень500 кг/секция
Цена каталога3 400 ₽ / секция
Артикул
SH-T-T100-H2000-W1000-D300-S5-ADD
Единица
секция
В заявку попадёт выбранное количество и размер
Описание, состав и ограничения
Лёгкие полочные стеллажи для склада: серия SH-T T100, дополнительная секция 2000×1000×300 мм, уровней — 5. Разложите коробки, документы и лёгкий штучный товар по открытым полкам для ручного отбора. Для этой комплектации указаны 100 кг на уровень и 500 кг на секцию; учитывайте оба ограничения при размещении груза. Дополнительная секция продолжает совместимый ряд с общей рамой. Отдельно не устанавливается. При подборе согласуем схему нагрузки, опирание груза и состав поставки.
2 000 мм высота1 000 мм ширина400 мм глубина100 кг/уровень500 кг/секция
Цена каталога4 920 ₽ / секция
Артикул
SH-T-T100-H2000-W1000-D400-S5-MAIN
Единица
секция
В заявку попадёт выбранное количество и размер
Описание, состав и ограничения
Лёгкие полочные стеллажи для склада: серия SH-T T100, основная секция 2000×1000×400 мм, уровней — 5. Разложите коробки, документы и лёгкий штучный товар по открытым полкам для ручного отбора. Для этой комплектации указаны 100 кг на уровень и 500 кг на секцию; учитывайте оба ограничения при размещении груза. Основная секция образует самостоятельное место хранения и начинает ряд; для расширения подбираются совместимые дополнительные секции. При подборе согласуем схему нагрузки, опирание груза и состав поставки.
Every stage for the “Archive shelving” system is adapted to its load, access technology and equipment scope. Input, design and specification versions never replace one another.
01
Requirement intake
We record the request for “Archive shelving”: load — Documents and archive boxes; access — Manual; flow — Location-based storage.
02
Quiz and input data
The “Archive shelving” quiz captures load dimensions and weight, building data, equipment, aisles and required capacity.
03
Warehouse layout
On the plan, we check how “Archive shelving” rows fit between columns, doors and service zones without blocking operating aisles.
04
Engineering calculation
For “Archive shelving”, we calculate geometry, module and level counts, nominal capacity and user-entered loads for Documents and archive boxes.
05
Commercial specification
The “Archive shelving” scope is broken down into Uprights, Shelves, Dividers; configuration options include Stationary, Mobile racking, Library shelving.
06
Approval and contract
We agree the “Archive shelving” supply scope, dates, installation, input assumptions and items requiring engineering approval.
07
Production package
Production receives the approved “Archive shelving” design revision with dimensions, connections, quantities and component marking.
08
Manufacturing
“Archive shelving” components are manufactured to approved drawings; unapproved profile or connection substitutions are not permitted.
09
Inspection and kitting
We verify “Archive shelving” component quantities and marking, coating, fasteners, guards and accompanying documents.
10
Dispatch
“Archive shelving” packages follow the installation sequence so frames, levels and guards arrive as complete sets.
11
Delivery
The “Archive shelving” route and unloading plan account for component length, package weight, site access and temporary storage.
12
Installation and acceptance
“Archive shelving” rows are installed to the detailed design; geometry, anchoring, guards, load signs and completeness are checked.
13
Service and expansion
For “Archive shelving”, we retain inspection, damage and change history; expansion uses compatible components and the current design revision only.
07 / Questionnaire
Questionnaire: Archive shelving
Confirm the inputs for the “Archive shelving” system. Your answers become the parameters of this rack in the warehouse planner.
0 of 5 questions confirmedParameters are saved automatically in this browser.
08 / Комплектация
Компоненты для Архивные
Дополните «Архивные» совместимыми элементами: выберите параметры и количество для расчёта комплектации.
Несущие элементы, узлы, основание, проходы и документация
Расчёт по вашему объекту
Запросить расчёт: Архивные стеллажи
Укажите груз, помещение, технику и ожидаемый поток. Если есть план объекта, его можно передать ответом назначенному менеджеру после регистрации заявки.
142116, Московская область, г. Подольск, ул. Лобачёва, д. 16, офис 3
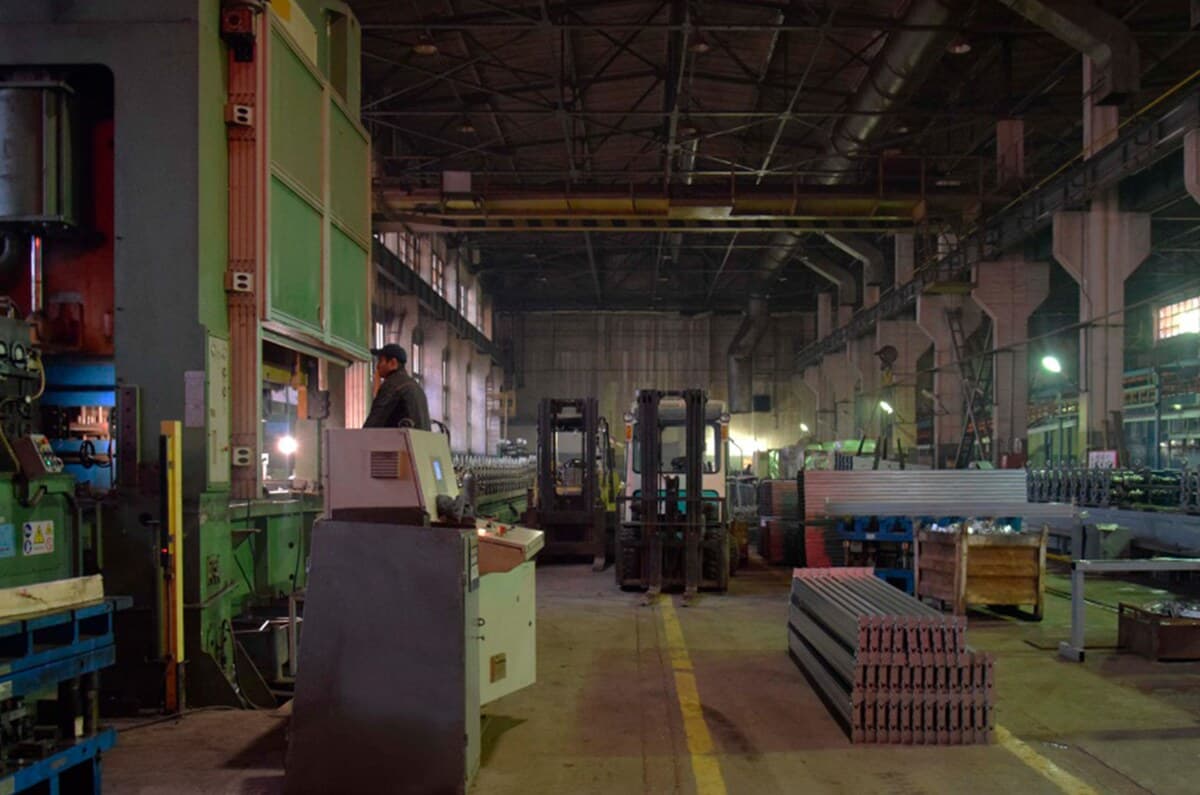
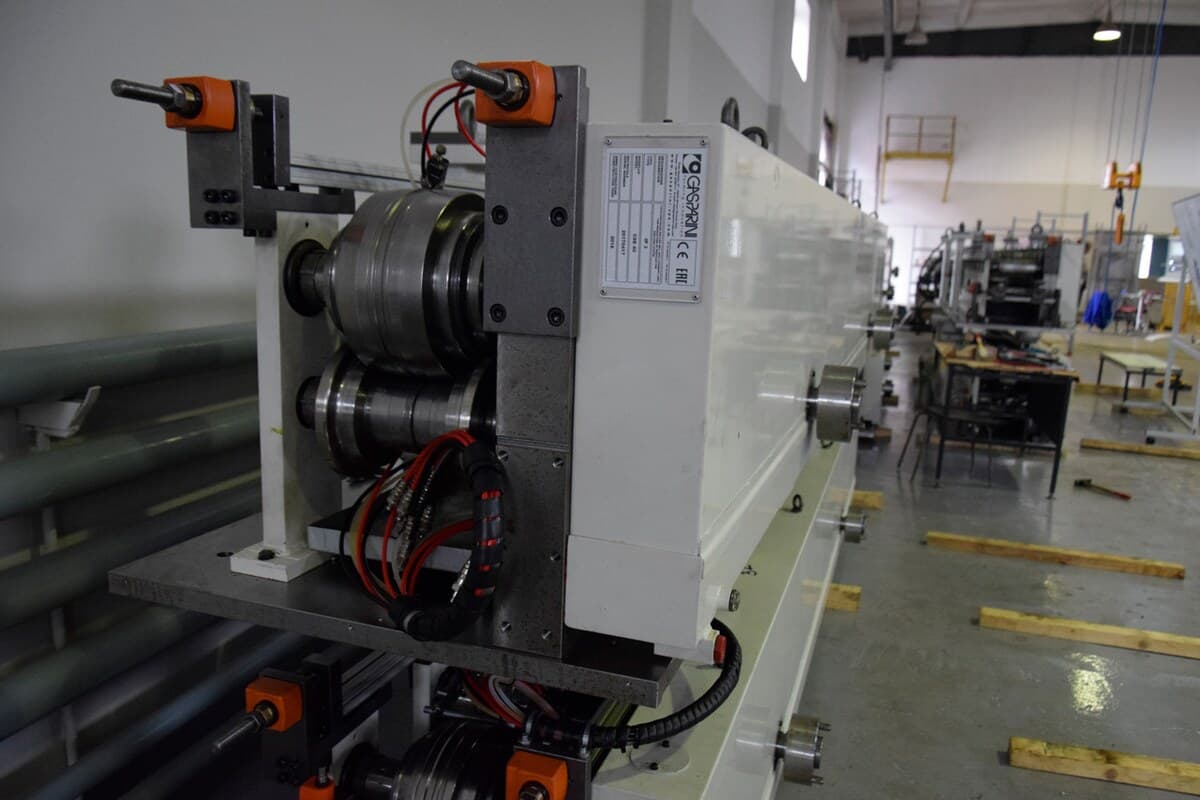
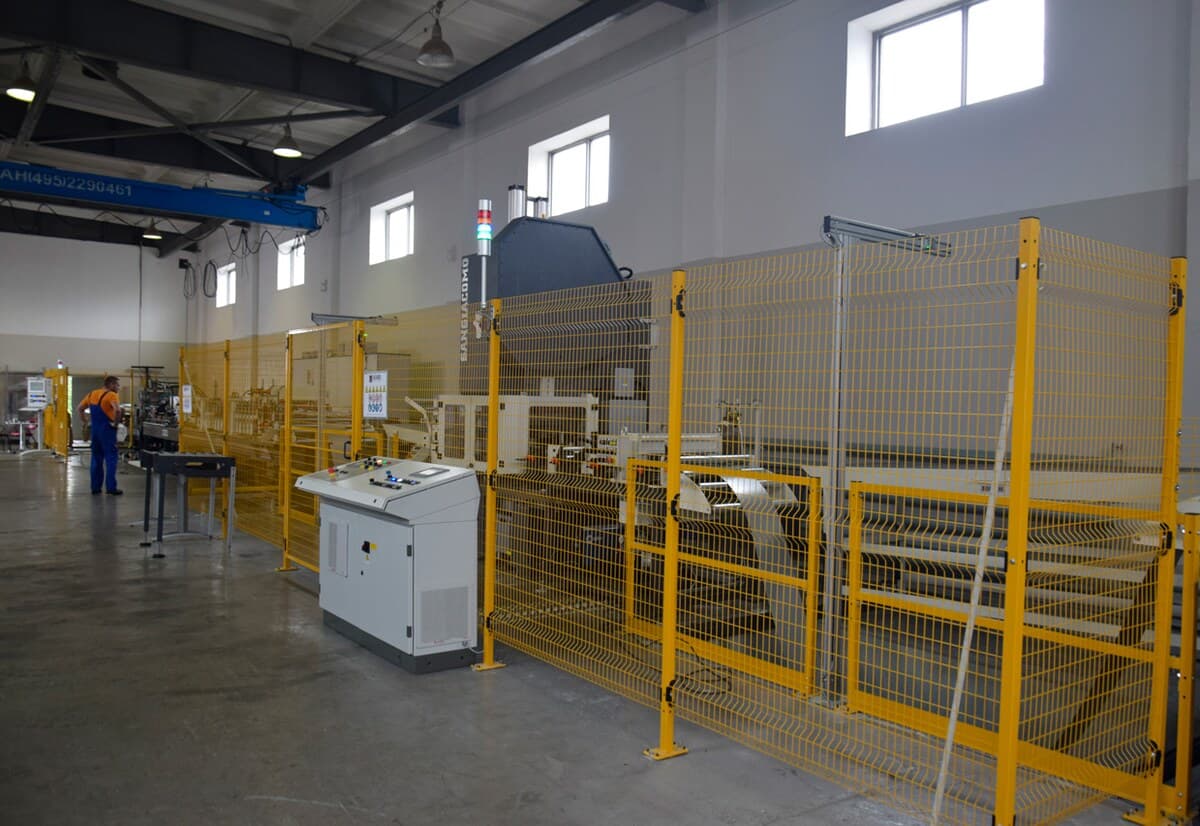
Maxstore rack manufacturing
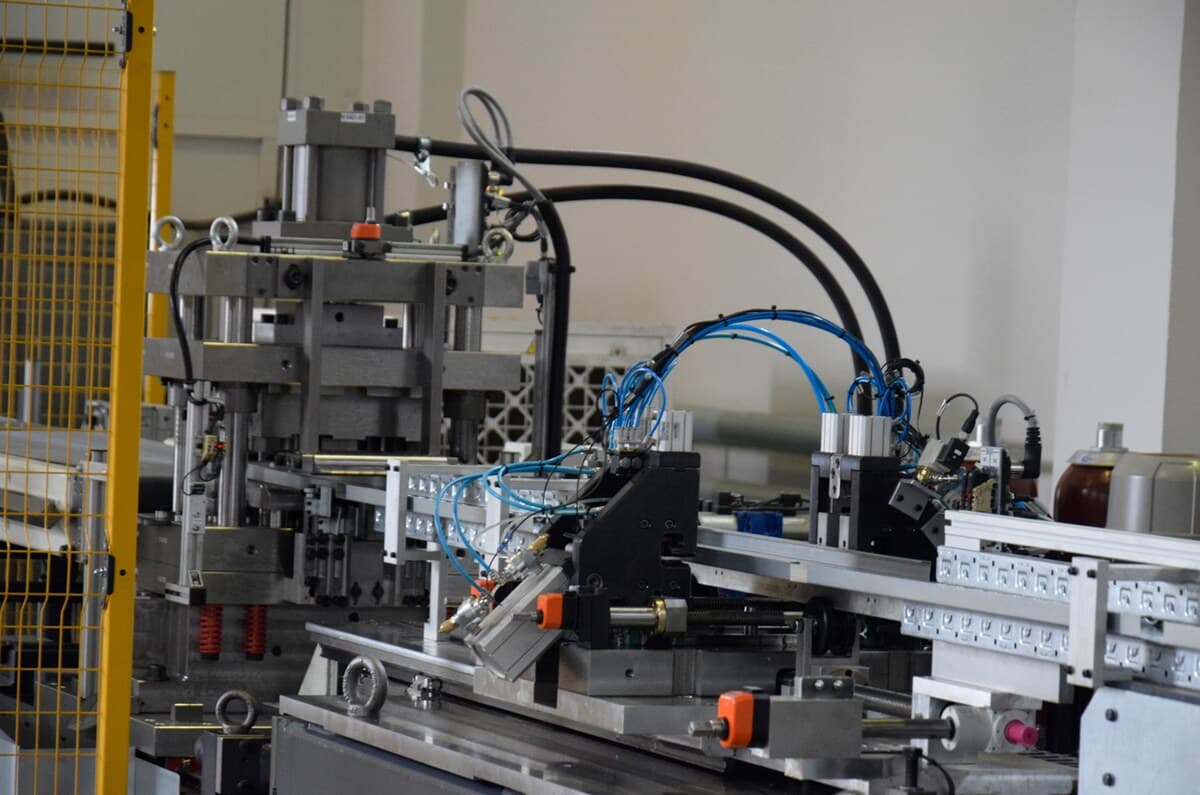
Rack manufacturing starts with load dimensions, weight per level and the building layout. Profiles, connections and finishes are selected against the agreed specification. Geometry, markings and the completeness of the assembly kit are checked before dispatch.
The photographs show Maxstore production facilities. The project specifies the components and permissible loads for your warehouse.

 Визуализация серии