10Engineering calculation
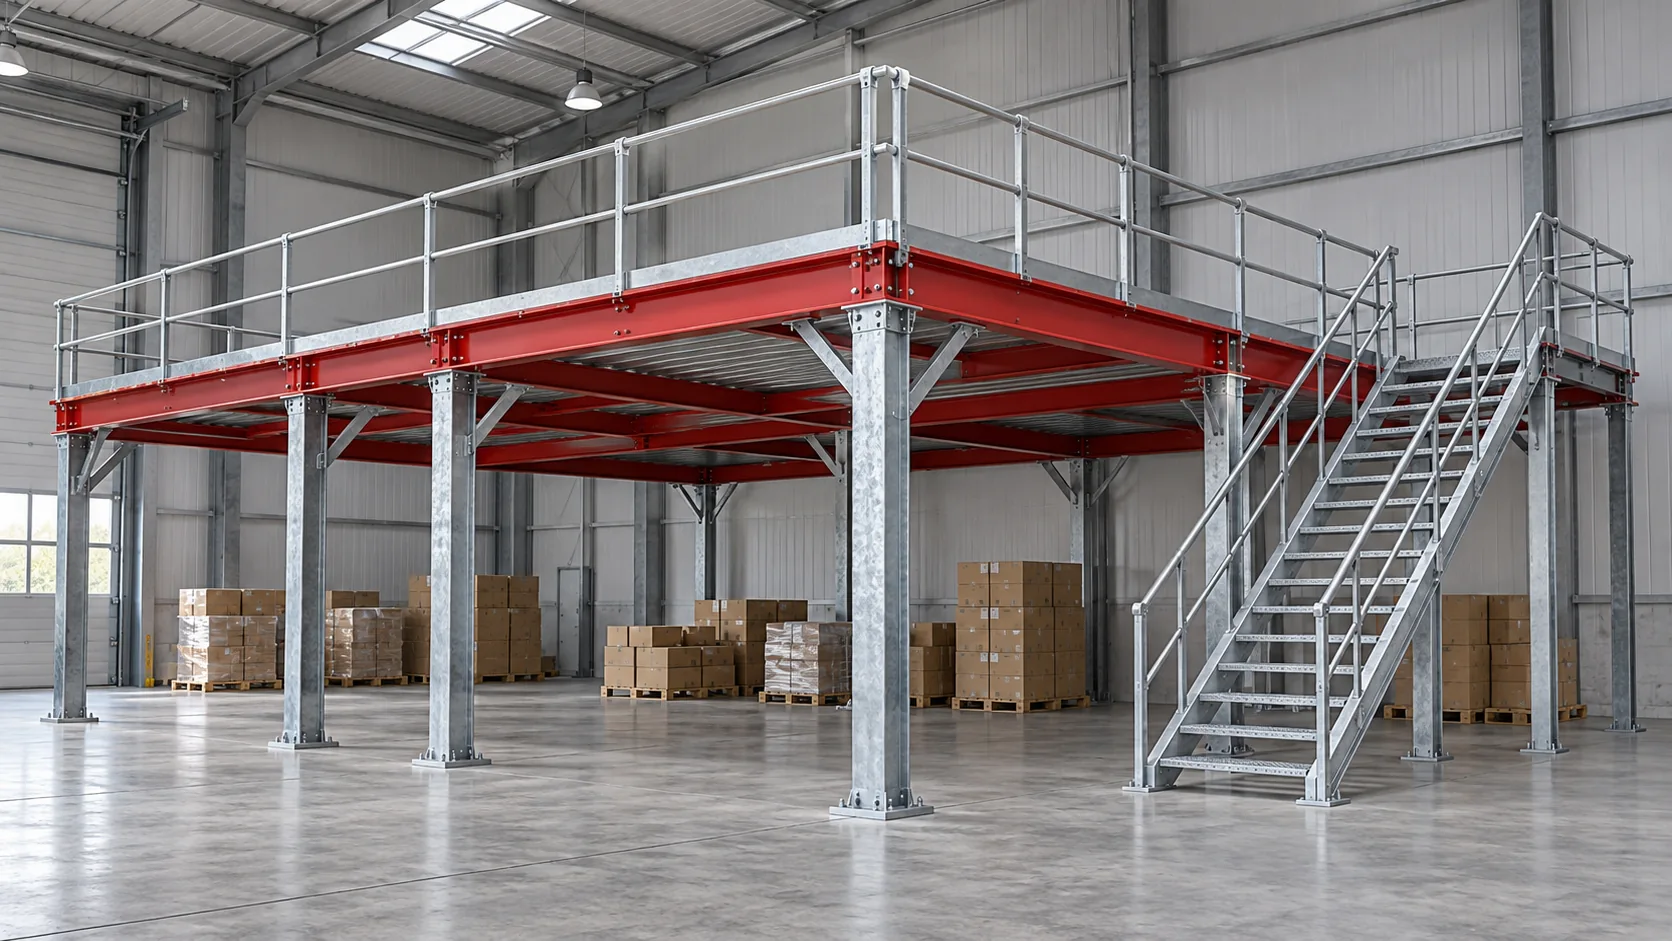
Column-supported mezzanines
An independent multi-level platform for storage, work and process areas.
- Goods
- Piece goods and equipment
- Access
- Stairs, gates and lifts
- Goods flow
- As designed
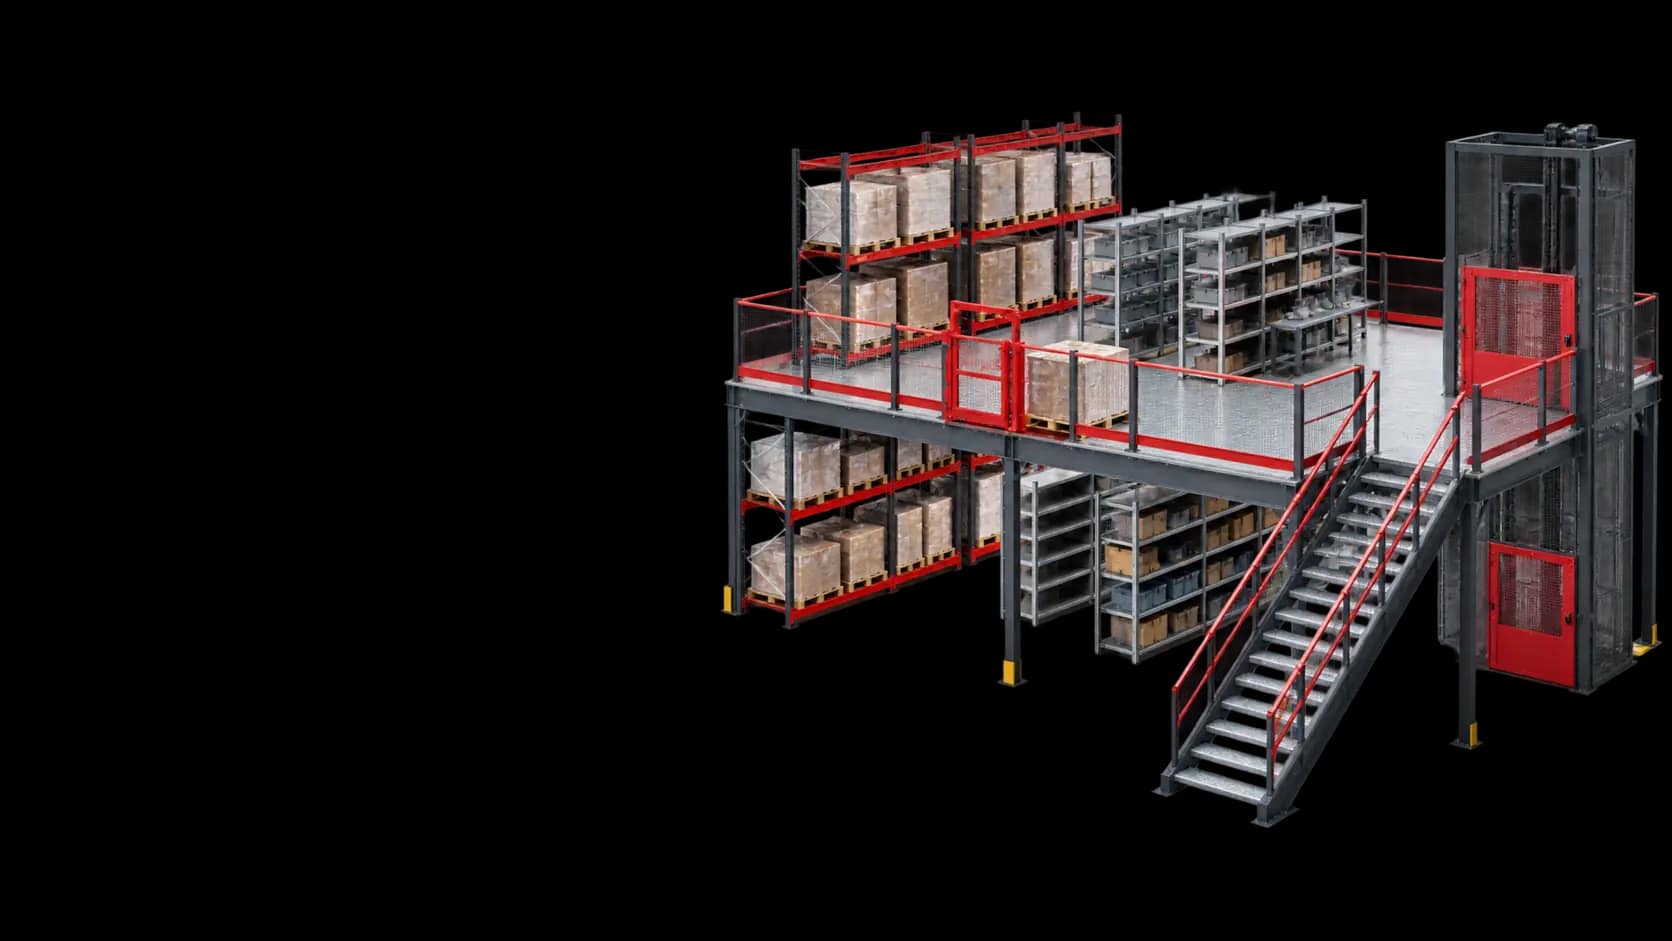
A mezzanine adds working levels within the existing building volume. Choose columns, pallet-rack or shelving supports according to processes above and below, cargo and staff routes.
Allocate storage, picking and workstations by level first. Then coordinate cargo transfer, stairs, guards and evacuation; check the floor’s load capacity separately.
An independent multi-level platform for storage, work and process areas.
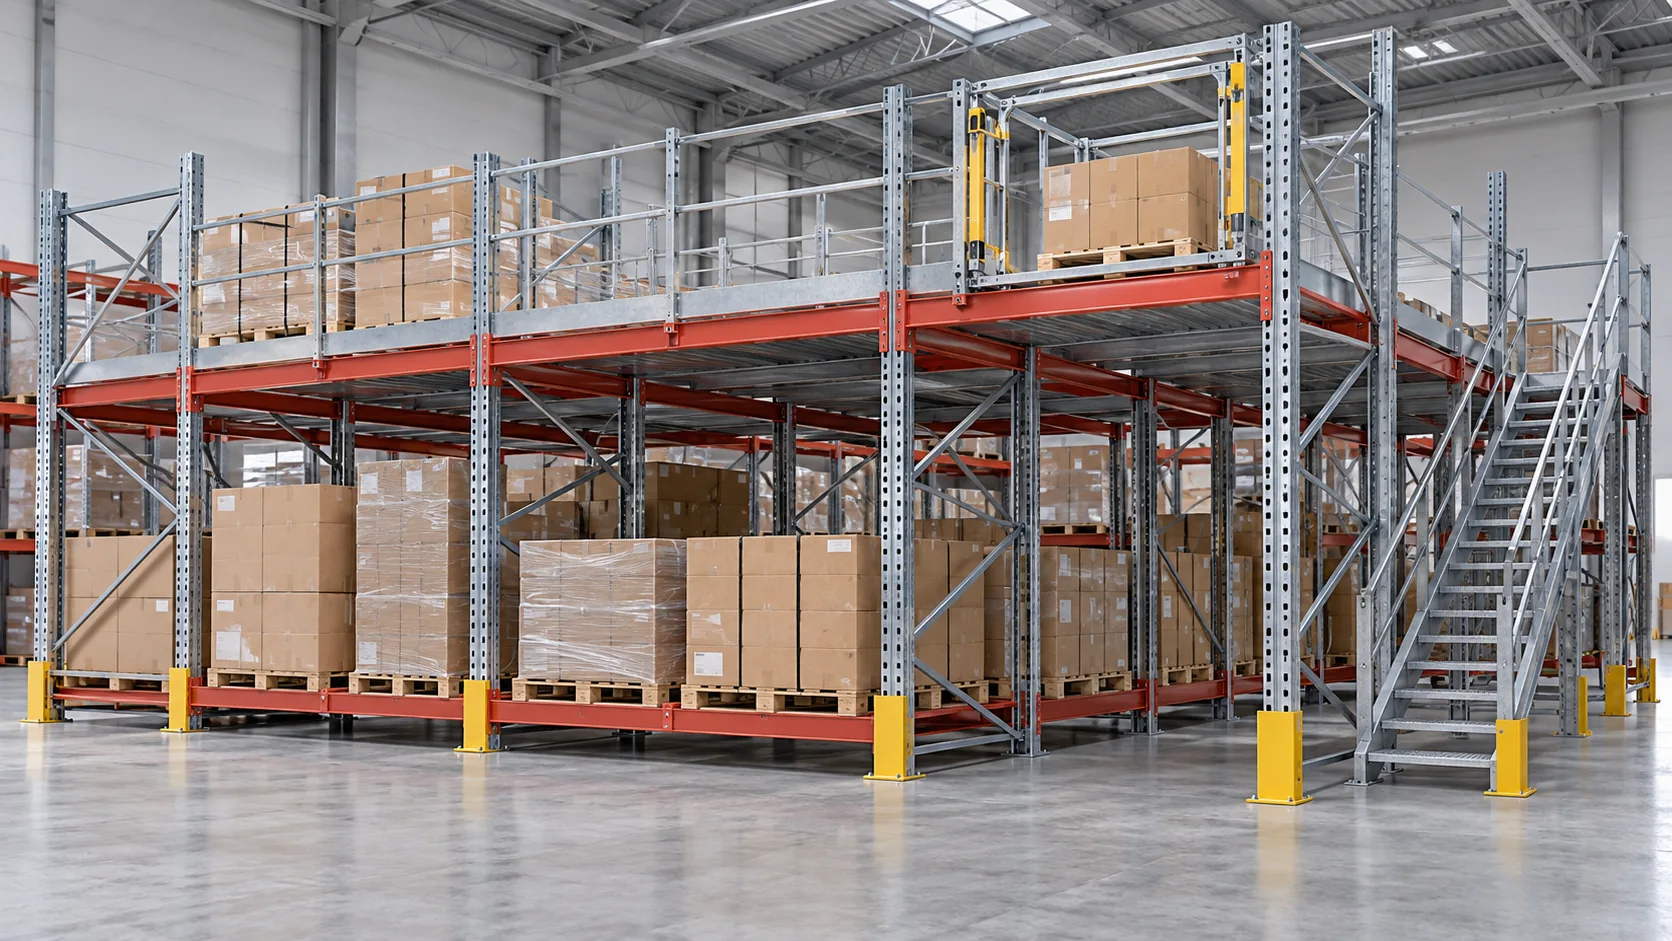
Pallet storage below with manual picking or a work area on the upper level.
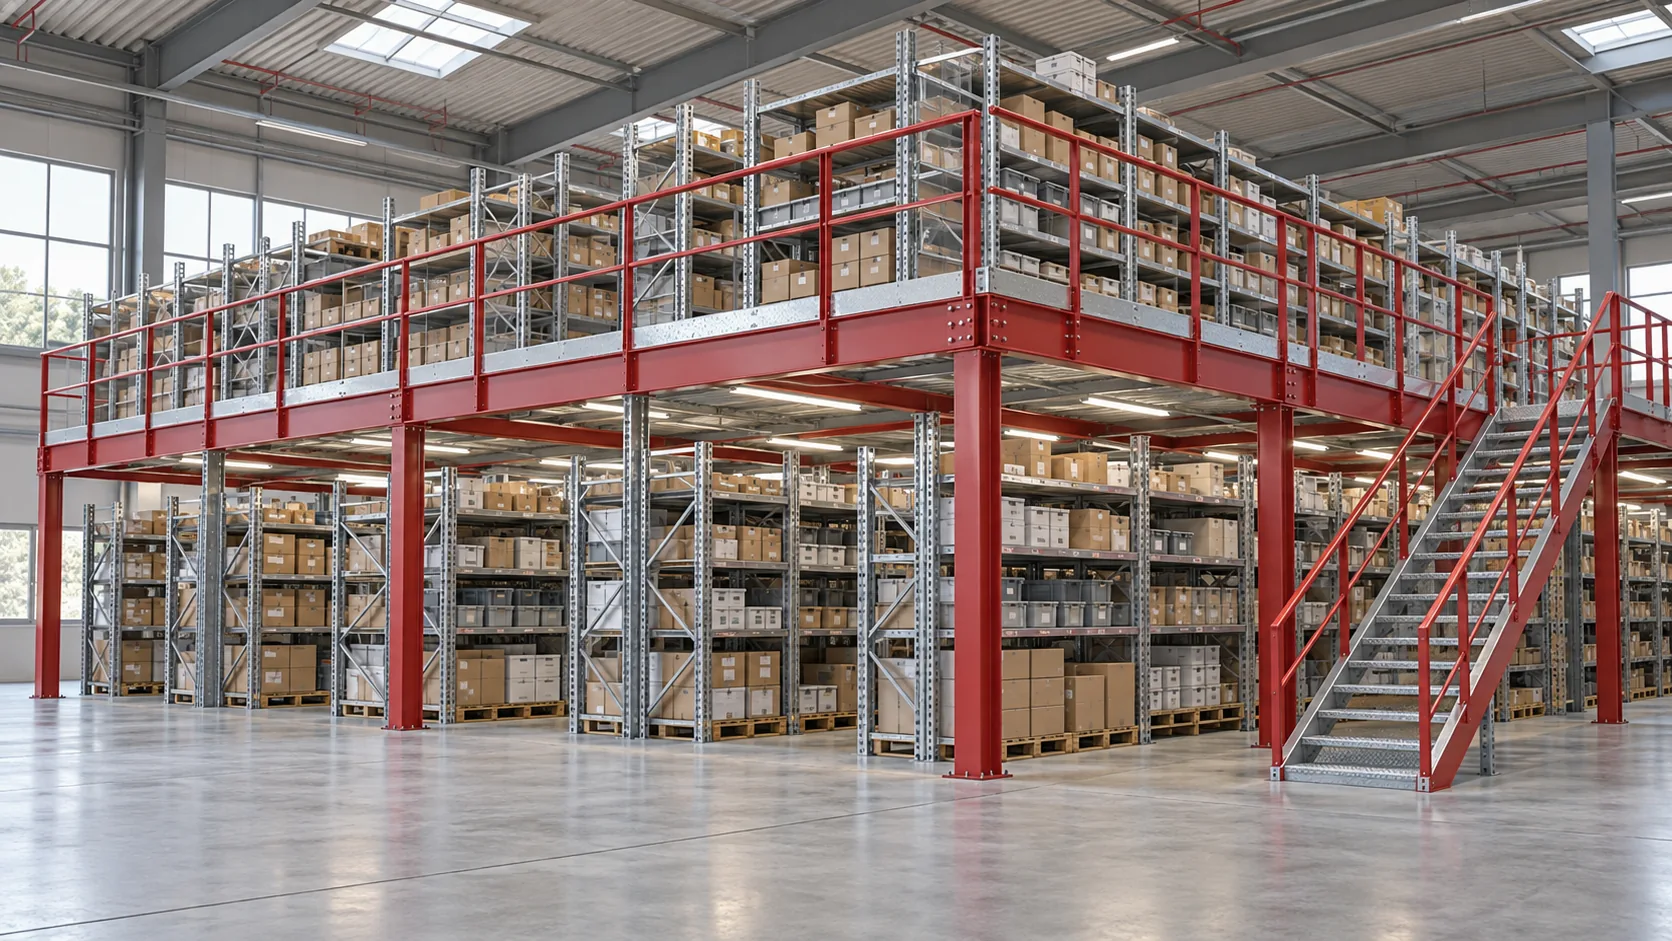
A multi-level manual-picking system in which shelving rows form the supporting structure.
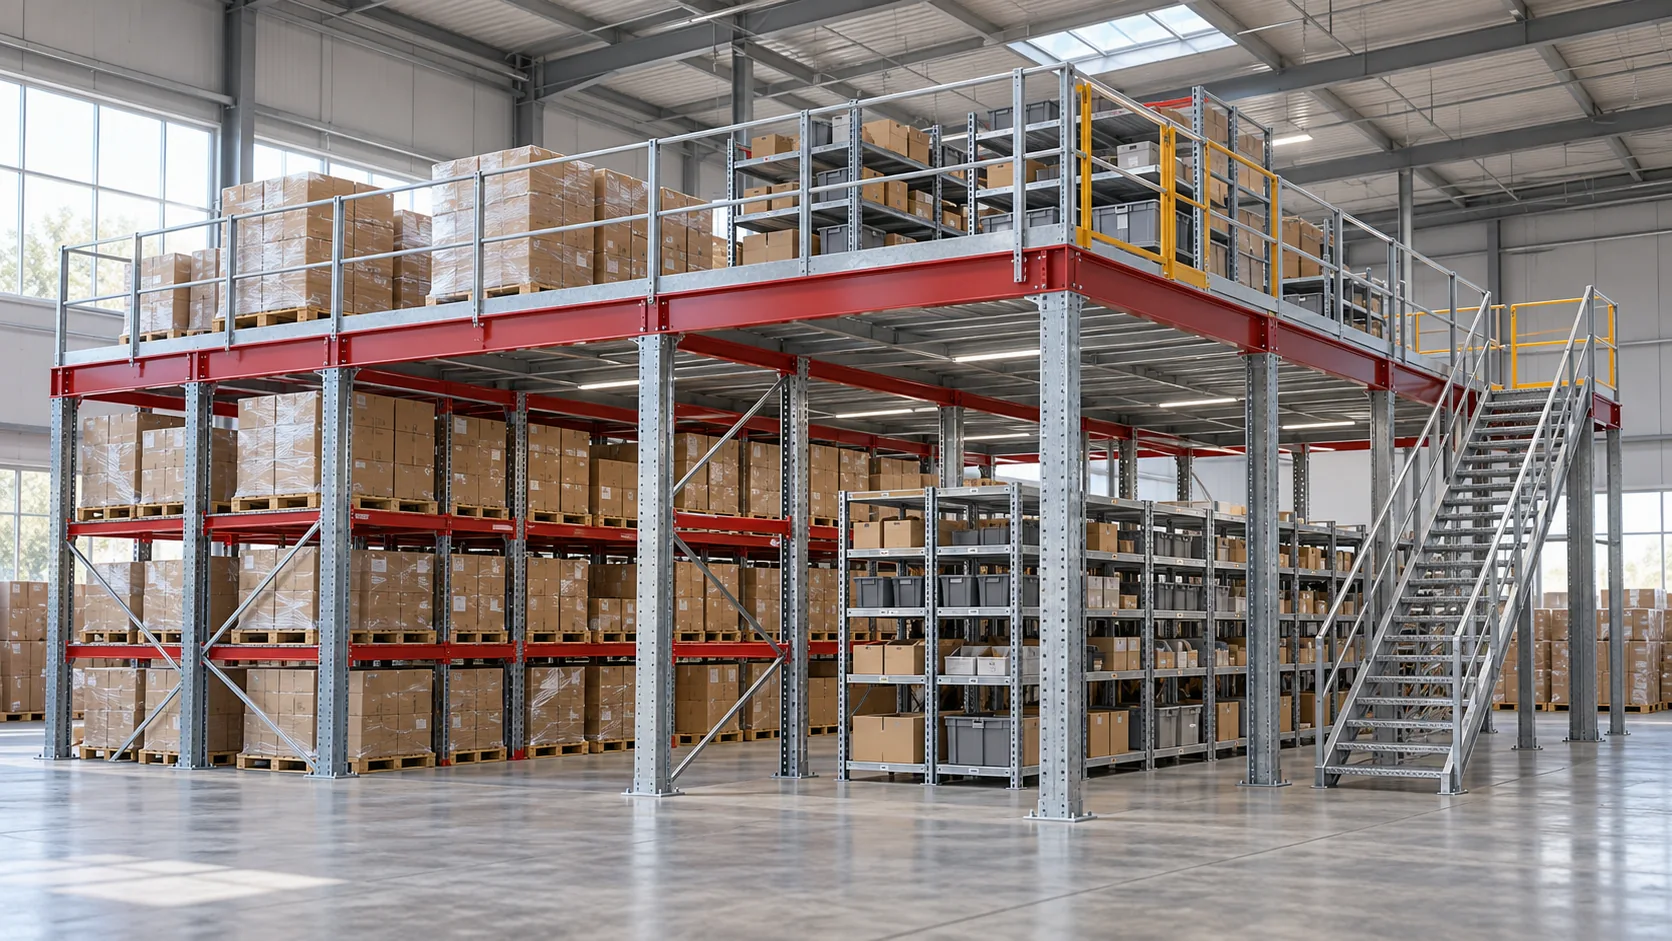
One multi-level system combining columns, pallet racking and shelving for mixed flows.
Only after surveying and checking supports, bracing, foundations and new loads. Spare headroom does not establish that the existing structure can support an added level.
Match your chosen layout to the cargo, environment, equipment and handling process in your industry.
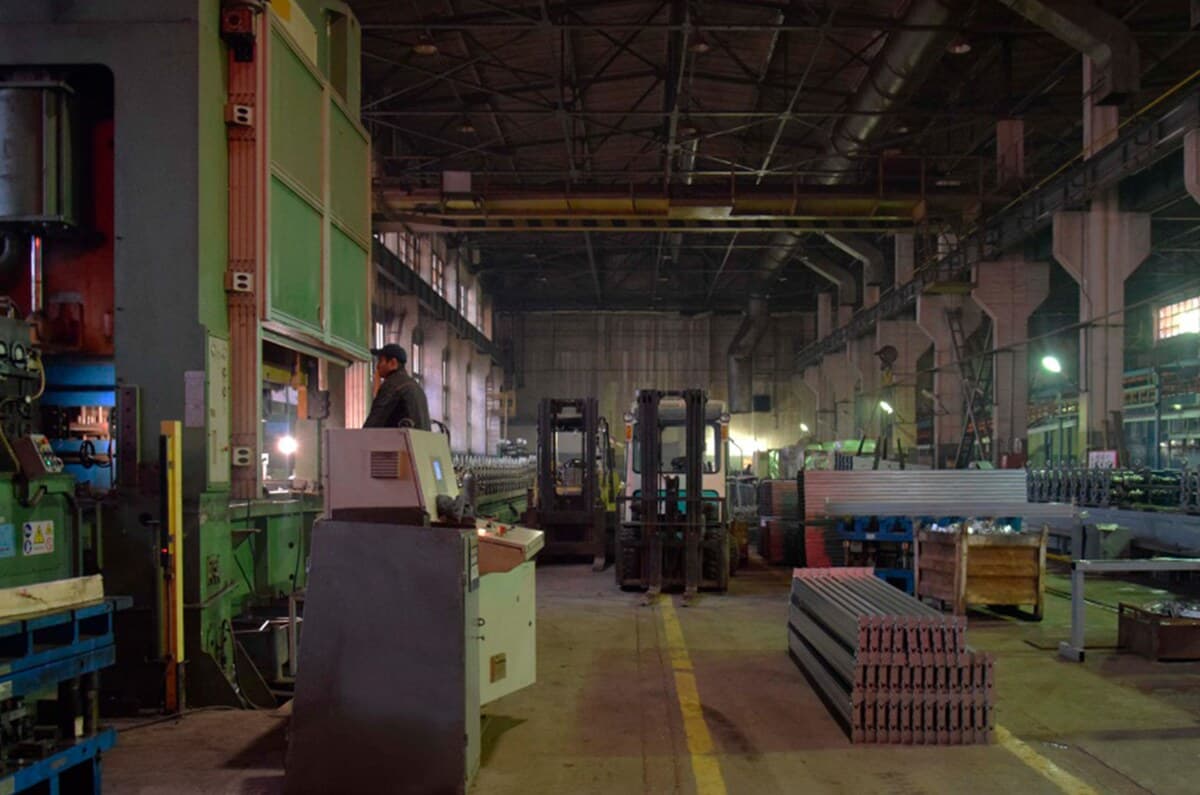
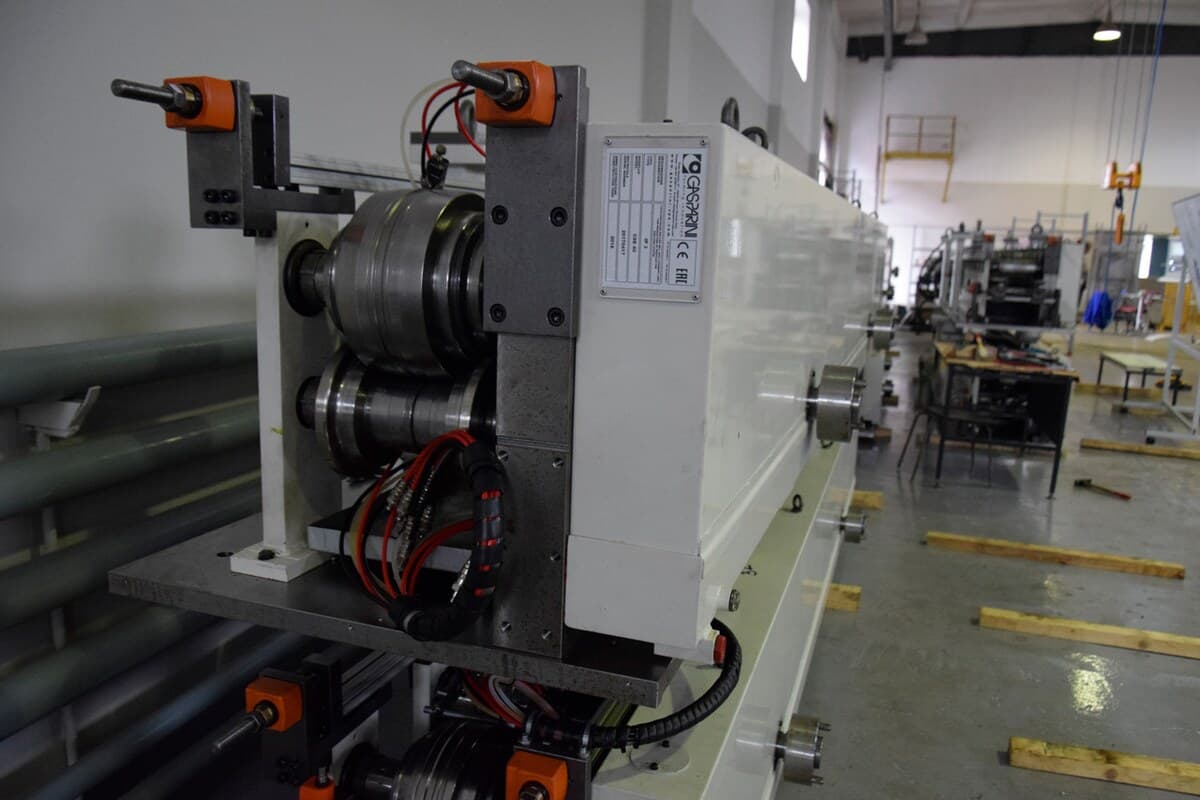
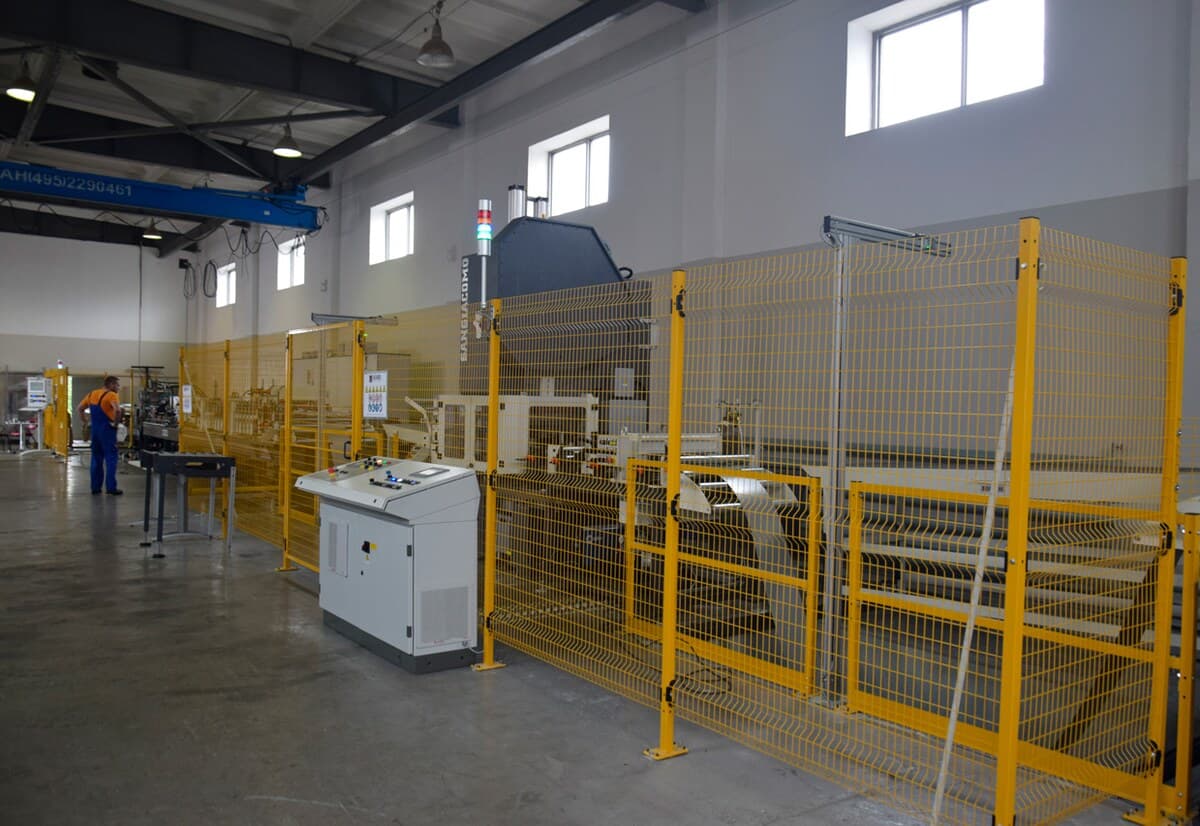
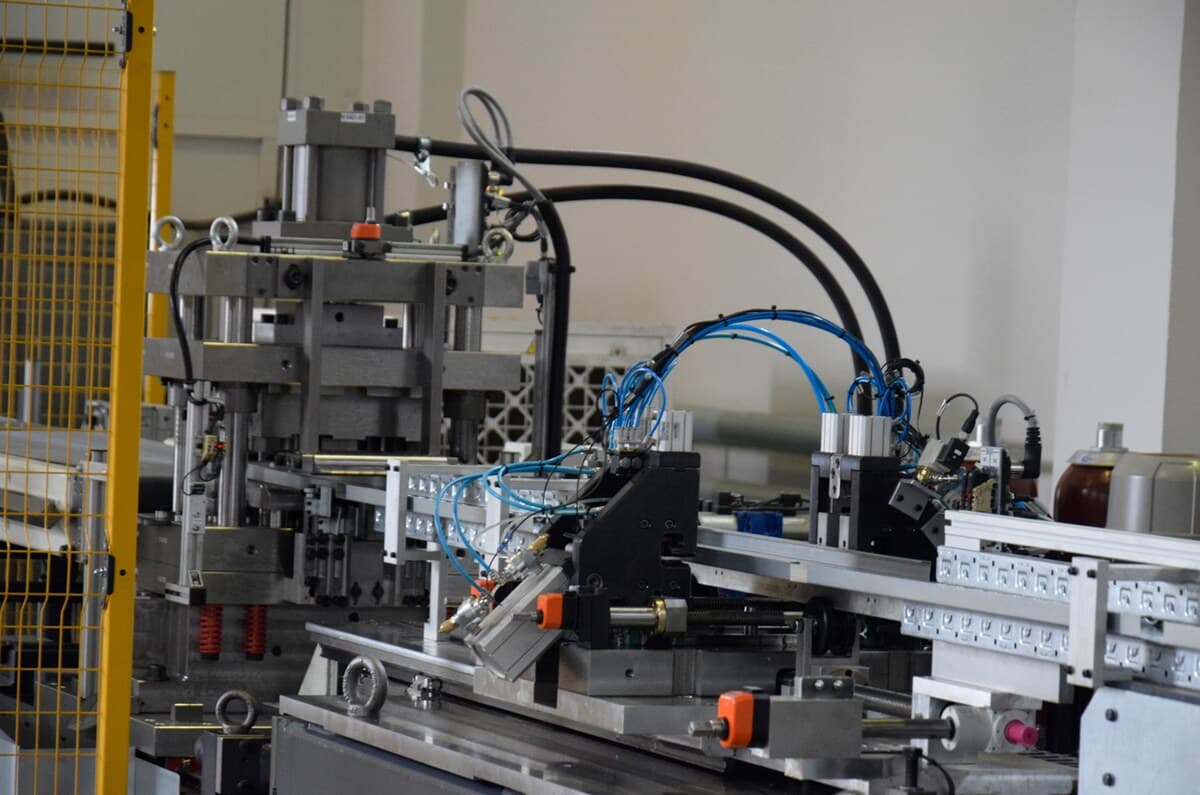
Rack manufacturing starts with load dimensions, weight per level and the building layout. Profiles, connections and finishes are selected against the agreed specification. Geometry, markings and the completeness of the assembly kit are checked before dispatch.
The photographs show Maxstore production facilities. The project specifies the components and permissible loads for your warehouse.