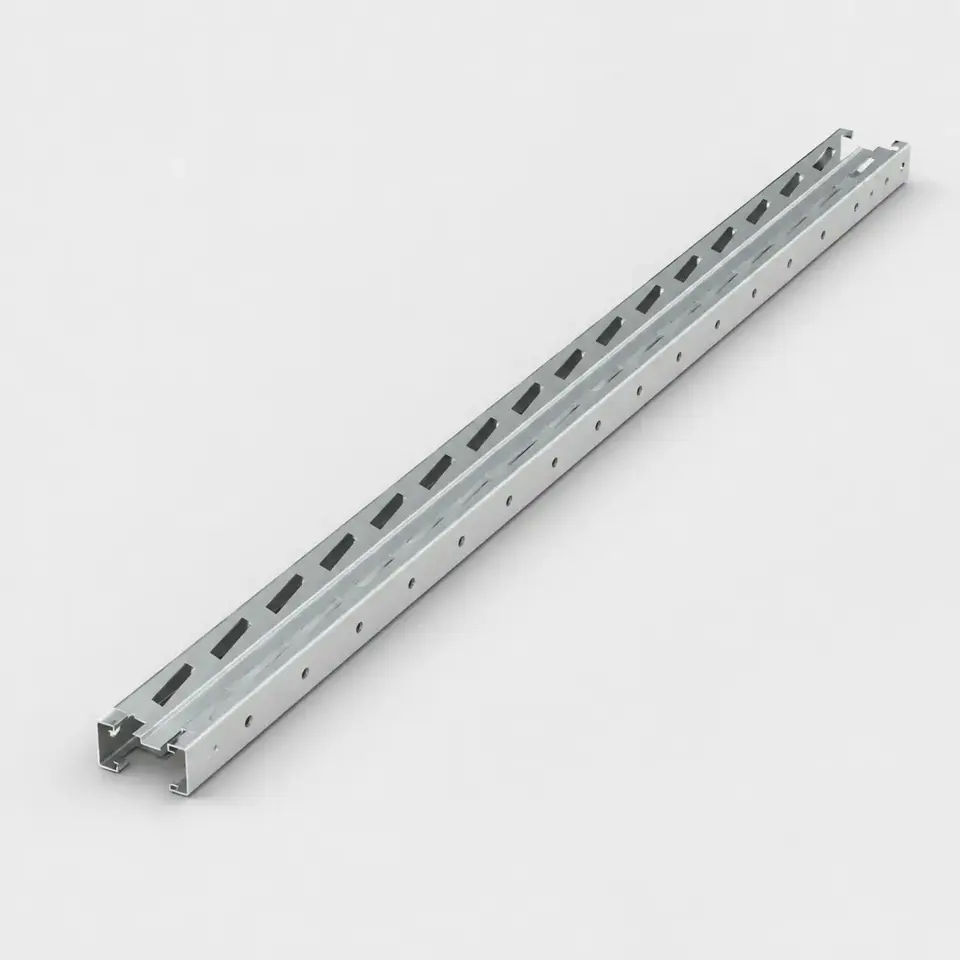
 Профиль SU · SU 51-1.5
Профиль SU 51 × 1,5
Цена по запросуЧертёж и нагрузки →
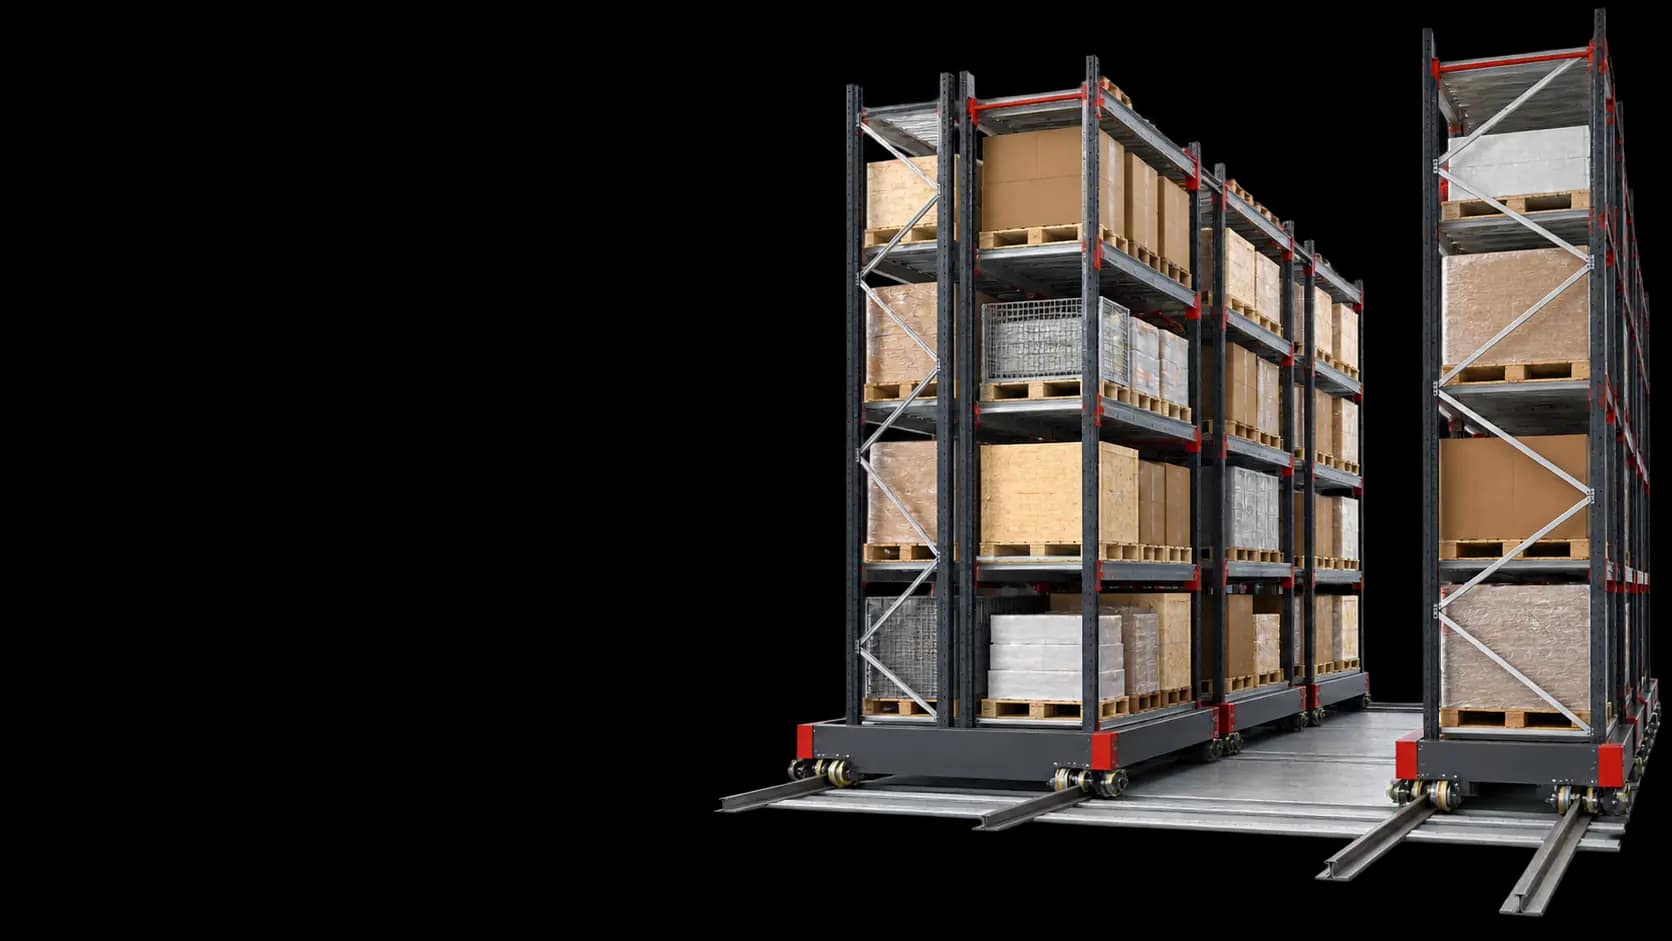
Паллетные ряды на электрических мобильных базах для высокой плотности при одном или нескольких активных проходах.
For the “Mobile pallet racking” system, prepare these three sets of inputs. Continue with the questionnaire to refine the parameters before calculation.
Select the rack type and mobile-base drive.
The number of mobile rows and bays determines the block footprint.
The number of levels and positions per level determine capacity.
Рассмотрите размещение груза и узлы системы «Мобильные паллетные». Проектные иллюстрации помогают выбрать компоновку; рабочие размеры и комплектность определяются спецификацией.
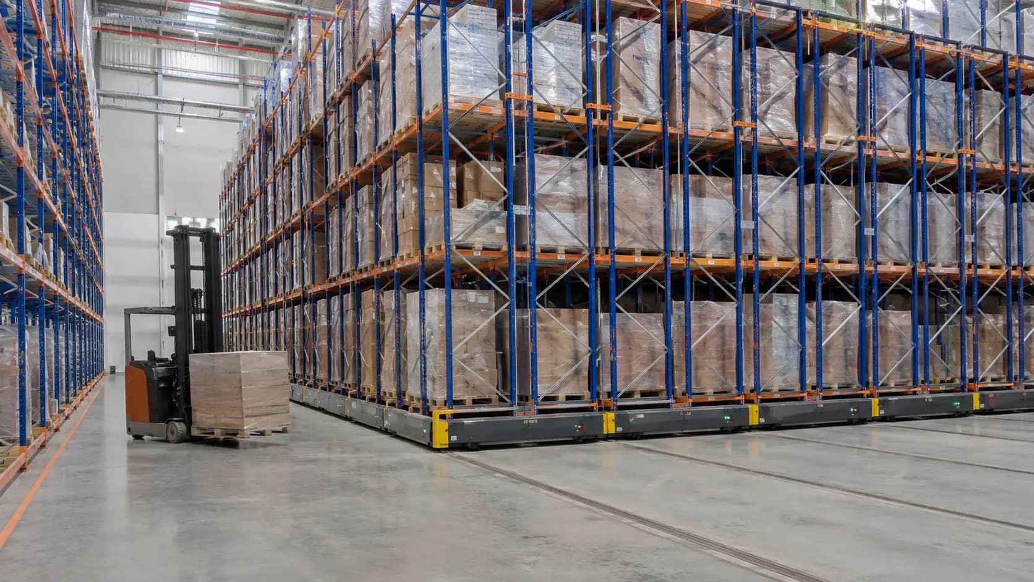
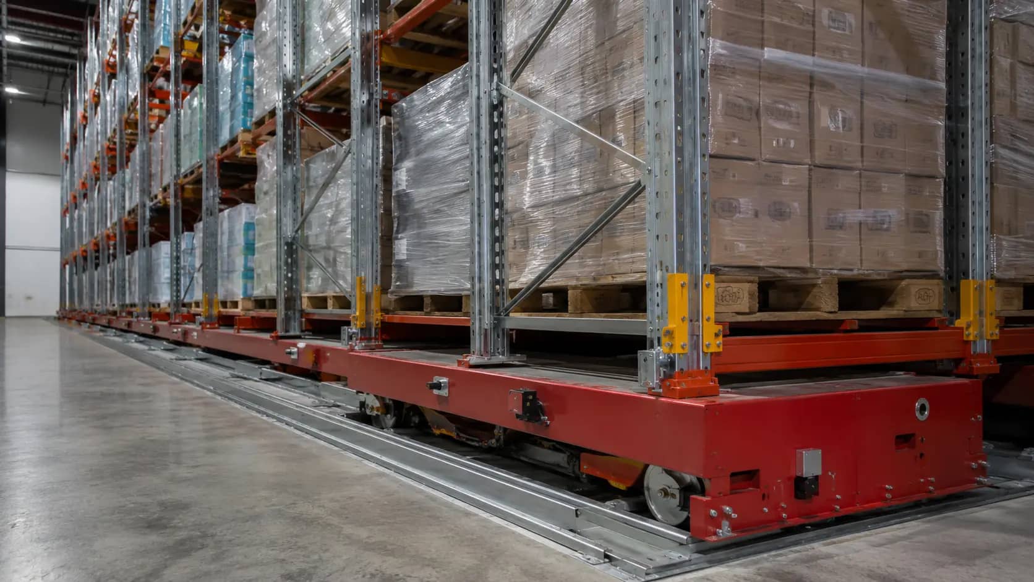
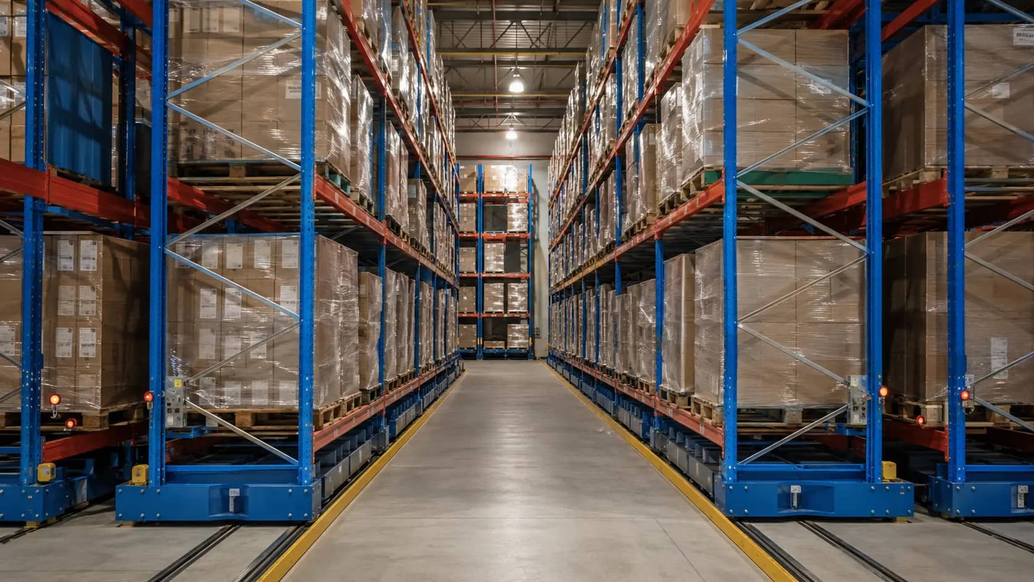
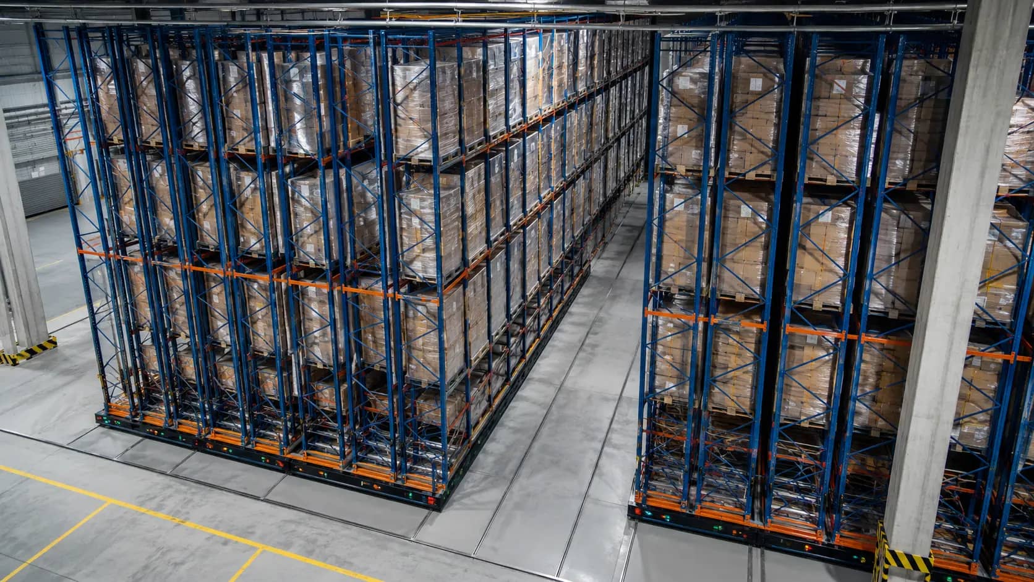
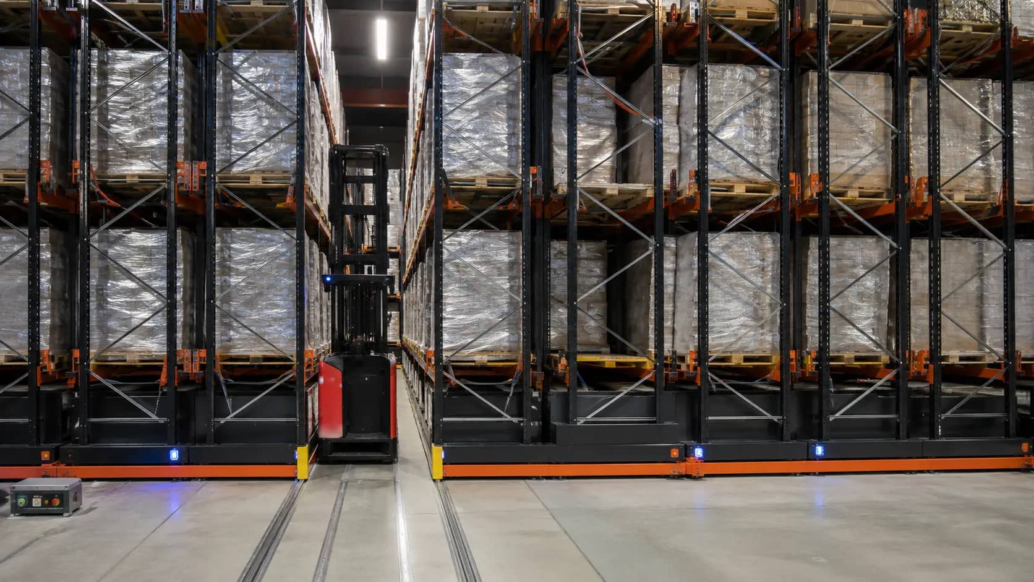
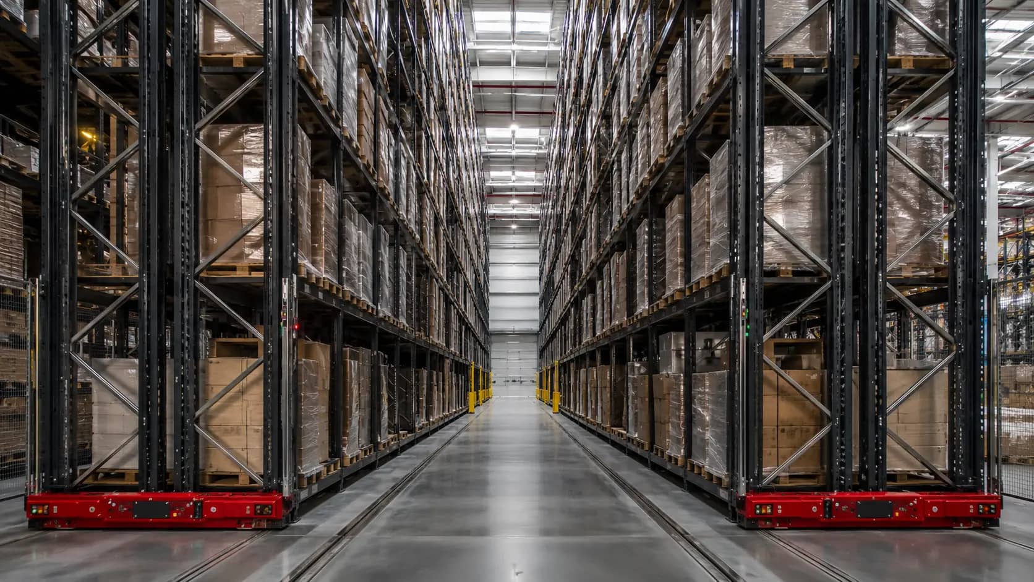
Mobile pallet racking moves rows on bases to open a selected operating aisle. Compare capacity with access frequency and check the floor, drive and protective devices for your pallet-storage layout.
Compare configurations: One active aisle; Multiple active aisles; Cold-store; Freezer. Provide load dimensions, weight, packaging and issue frequency for selection.
Mobile pallet racking places rows on powered bases, opening one or more aisles on demand. Consider it for costly floor space or temperature-controlled storage where waiting for aisle opening is acceptable and simultaneous access to every row is unnecessary.
For Mobile pallet racking, compare Pallets, access, turnover, the number of stock items and compatibility with the actual handling equipment.
Specify the equipment for your warehouse: Pallet-racking rows, Mobile bases, Rails, Drive and safety system. First define capacity and storage geometry, then select elements for the load and access method. Compare configurations to obtain a quotation for the selected structure. An engineer checks load-bearing elements and connections against the facility data.
For «Mobile pallet» receive geometry rows, nominal to positions and preliminary scope — input data for engineer verify and commercial offer.
The design combines racking, rail foundations, drives, power, sensors, emergency stops and controls. Check floors, drainage, temperature, safety zones, opening time, truck routes and escape routes with rows closed.
With layout «Mobile pallet» on scale verify to, in, walls, equipment, working and cross aisle, zone acceptance, picking, replenishment and dispatch.
Before movement, the system must confirm that the aisle is clear. Maintenance covers bases, wheels, rails, cables, sensors and rack elements. Manual intervention follows the agreed emergency procedure. To approve Mobile pallet racking, provide the building plan, floor and truck specifications, maximum loads and handling process. These inputs distinguish a preliminary calculation from the detailed design.
For «Mobile pallet» grade load, periodic inspection, recording damaged and approval rearrangement levels save calculation diagram equipment.
Выберите отраслевую задачу и сравните требования к грузу, доступу и комплектации. Подберём «Мобильные паллетные» с учётом процессов вашего склада.
For “Chemical and petrochemical industries”, “Mobile pallet racking” is designed around “Pallets” loads and “Through the active aisle” access. The key check is different class load and require to separate layout; the solution may include pallet, protection component and grade by brief.
Решение для отрасли →Склад и логистикаFor “3PL and contract warehousing”, “Mobile pallet racking” is designed around “Pallets” loads and “Through the active aisle” access. The key check is separation client stock; the solution may include module pallet and shelving rows.
Решение для отрасли →Специальные условияFor “Cold and freezer warehouses”, “Mobile pallet racking” is designed around “Pallets” loads and “Through the active aisle” access. The key check is topic suitability equipment and material; the solution may include face zone rapid access.
Решение для отрасли →Sections and configurations of this type. Specifications and selected quantities are saved in your request.
Open in shop →Every stage for the “Mobile pallet racking” system is adapted to its load, access technology and equipment scope. Input, design and specification versions never replace one another.
We record the request for “Mobile pallet racking”: load — Pallets; access — Through the active aisle; flow — By access regime.
The “Mobile pallet racking” quiz captures load dimensions and weight, building data, equipment, aisles and required capacity.
On the plan, we check how “Mobile pallet racking” rows fit between columns, doors and service zones without blocking operating aisles.
For “Mobile pallet racking”, we calculate geometry, module and level counts, nominal capacity and user-entered loads for Pallets.
The “Mobile pallet racking” scope is broken down into Pallet-racking rows, Mobile bases, Rails; configuration options include One active aisle, Multiple active aisles, Cold-store.
We agree the “Mobile pallet racking” supply scope, dates, installation, input assumptions and items requiring engineering approval.
Production receives the approved “Mobile pallet racking” design revision with dimensions, connections, quantities and component marking.
“Mobile pallet racking” components are manufactured to approved drawings; unapproved profile or connection substitutions are not permitted.
We verify “Mobile pallet racking” component quantities and marking, coating, fasteners, guards and accompanying documents.
“Mobile pallet racking” packages follow the installation sequence so frames, levels and guards arrive as complete sets.
The “Mobile pallet racking” route and unloading plan account for component length, package weight, site access and temporary storage.
“Mobile pallet racking” rows are installed to the detailed design; geometry, anchoring, guards, load signs and completeness are checked.
For “Mobile pallet racking”, we retain inspection, damage and change history; expansion uses compatible components and the current design revision only.
Confirm the inputs for the “Mobile pallet racking” system. Your answers become the parameters of this rack in the warehouse planner.
Дополните «Мобильные паллетные» совместимыми элементами: выберите параметры и количество для расчёта комплектации.
Профиль SU · SU 51-1.5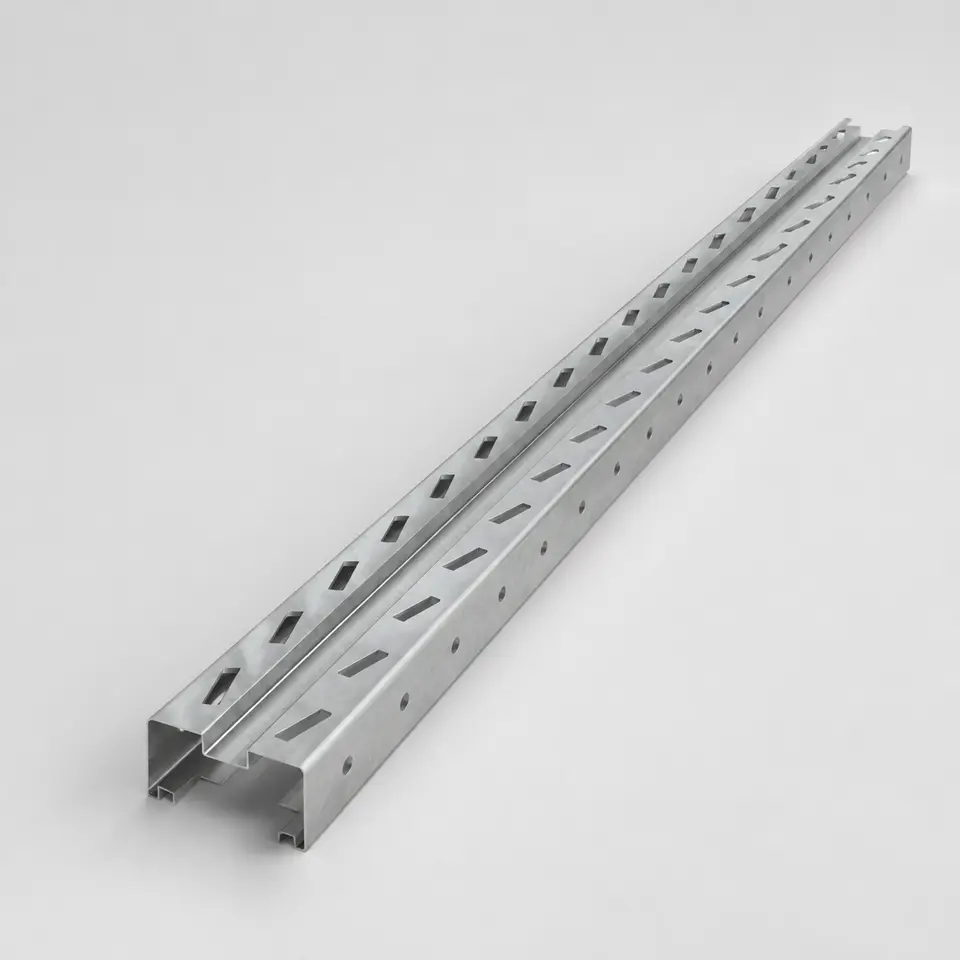 Профиль SU · SU 51-1.2
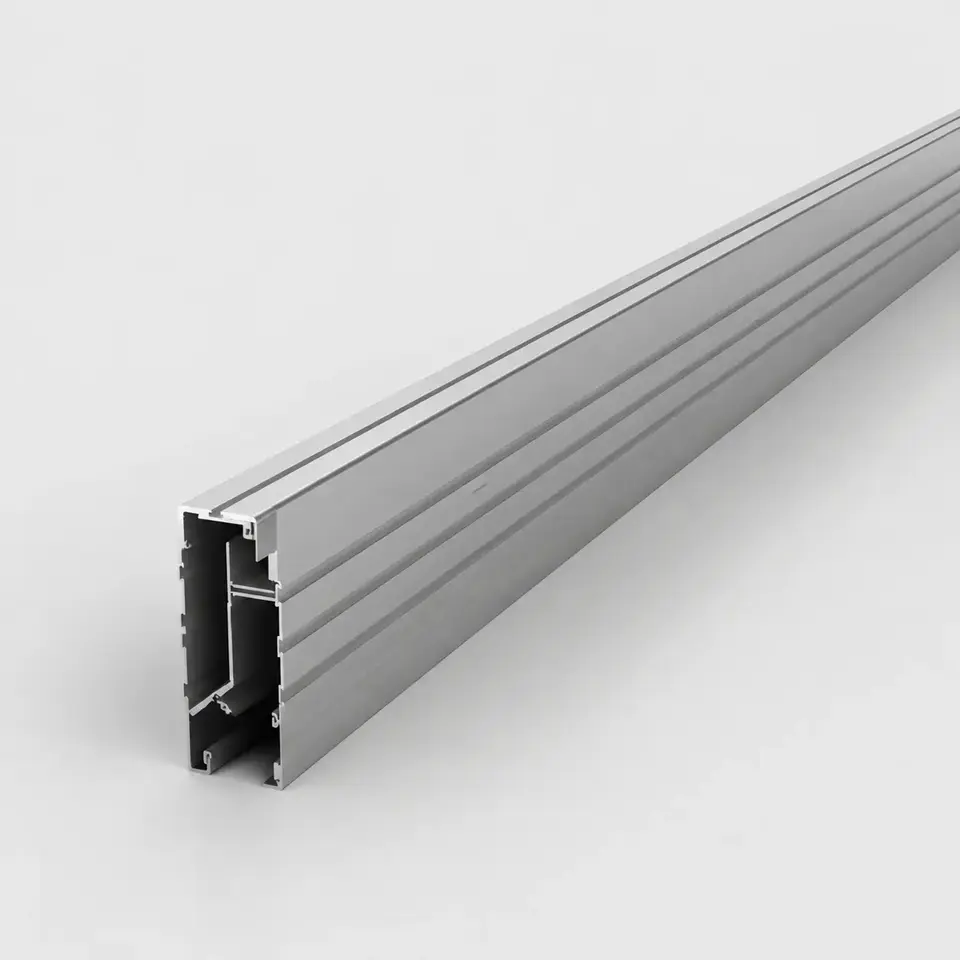 Профиль ST · ST 66-1.2-L
Укажите груз, помещение, технику и ожидаемый поток. Если есть план объекта, его можно передать ответом назначенному менеджеру после регистрации заявки.
Rack manufacturing starts with load dimensions, weight per level and the building layout. Profiles, connections and finishes are selected against the agreed specification. Geometry, markings and the completeness of the assembly kit are checked before dispatch.
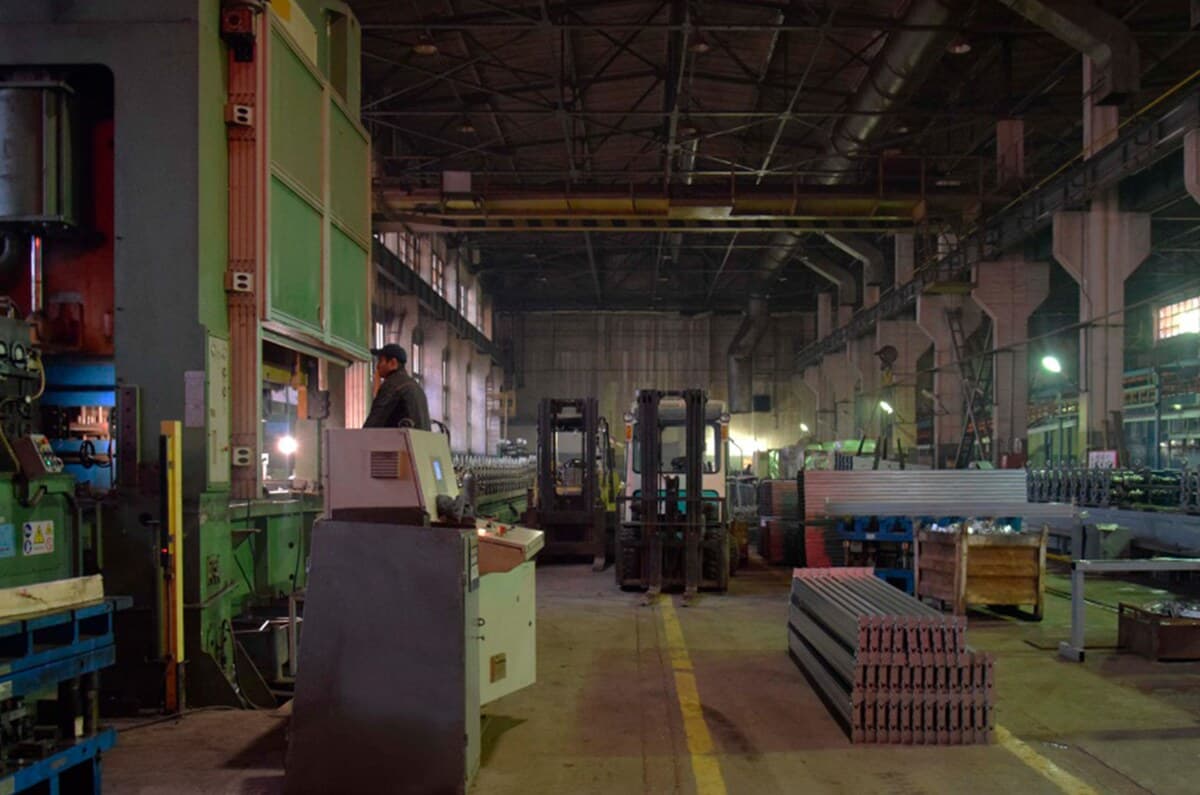
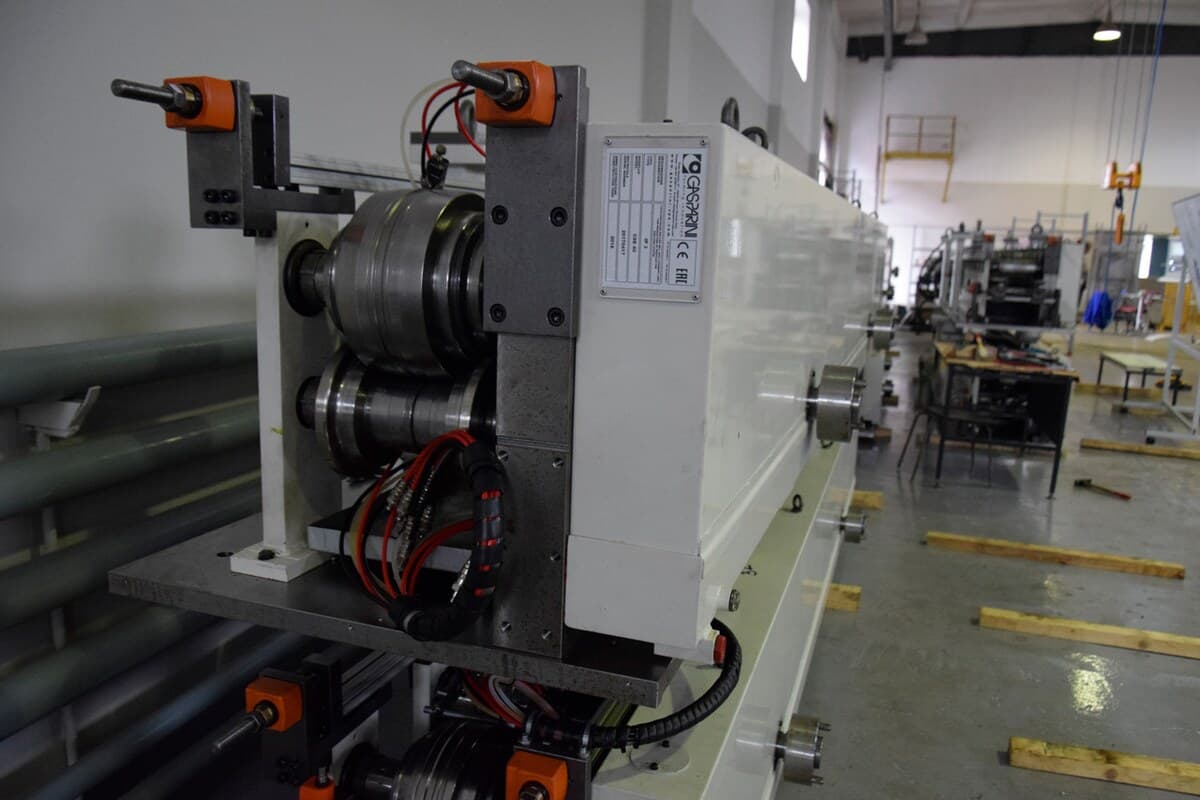
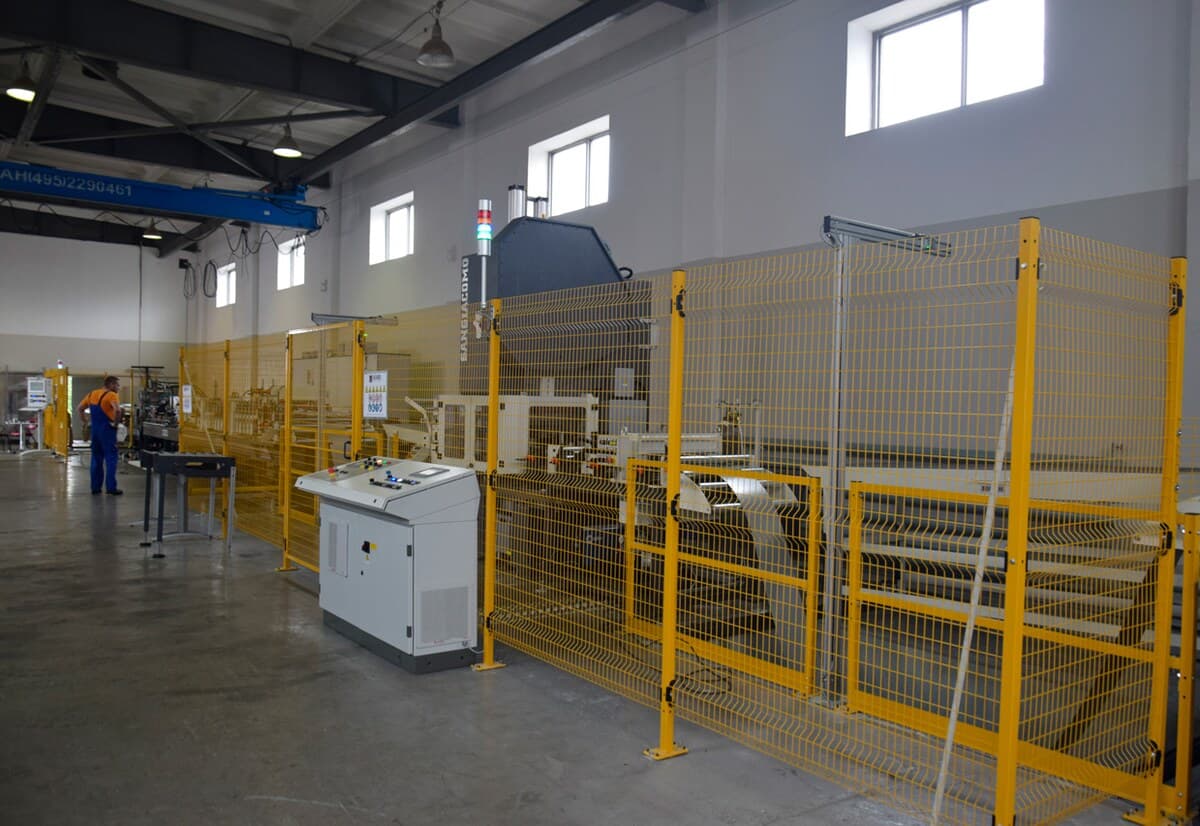
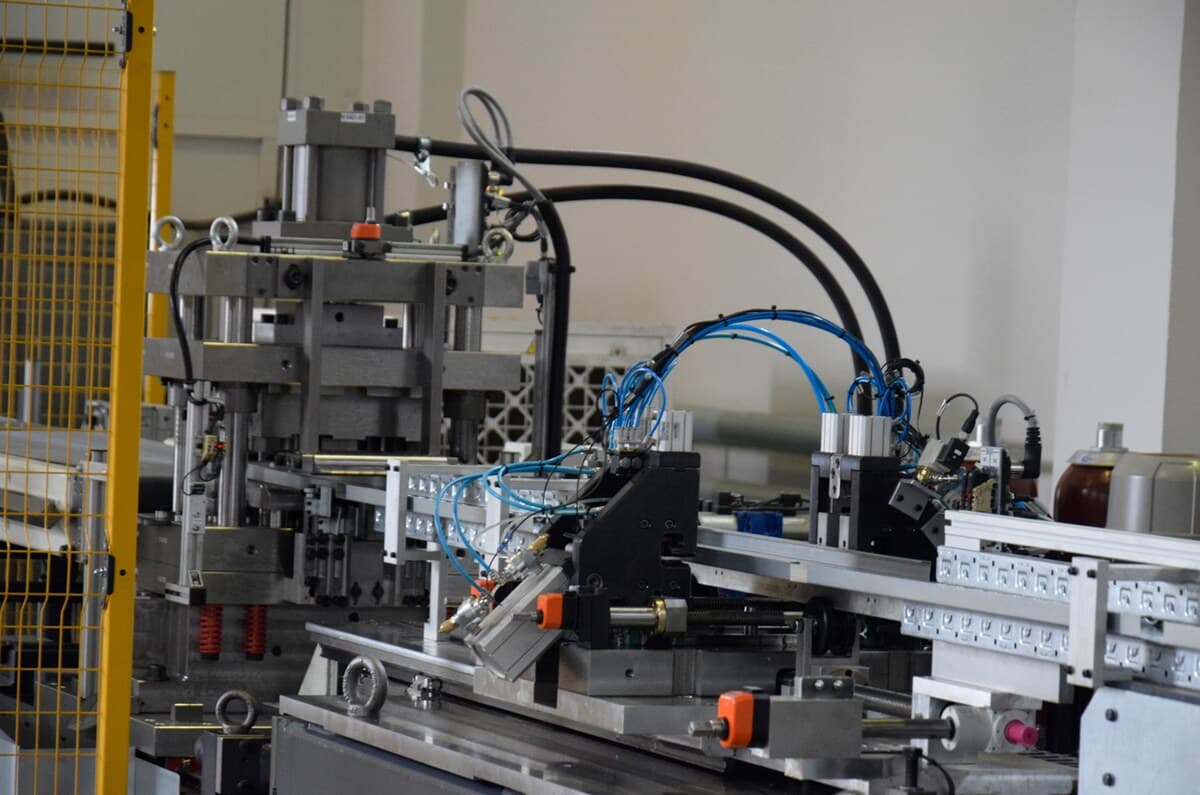
The photographs show Maxstore production facilities. The project specifies the components and permissible loads for your warehouse.