How to organise load storage
Allocate storage, picking and workstations by level first. Then coordinate cargo transfer, stairs, guards and evacuation; check the floor’s load capacity separately.
Allocate processes by level
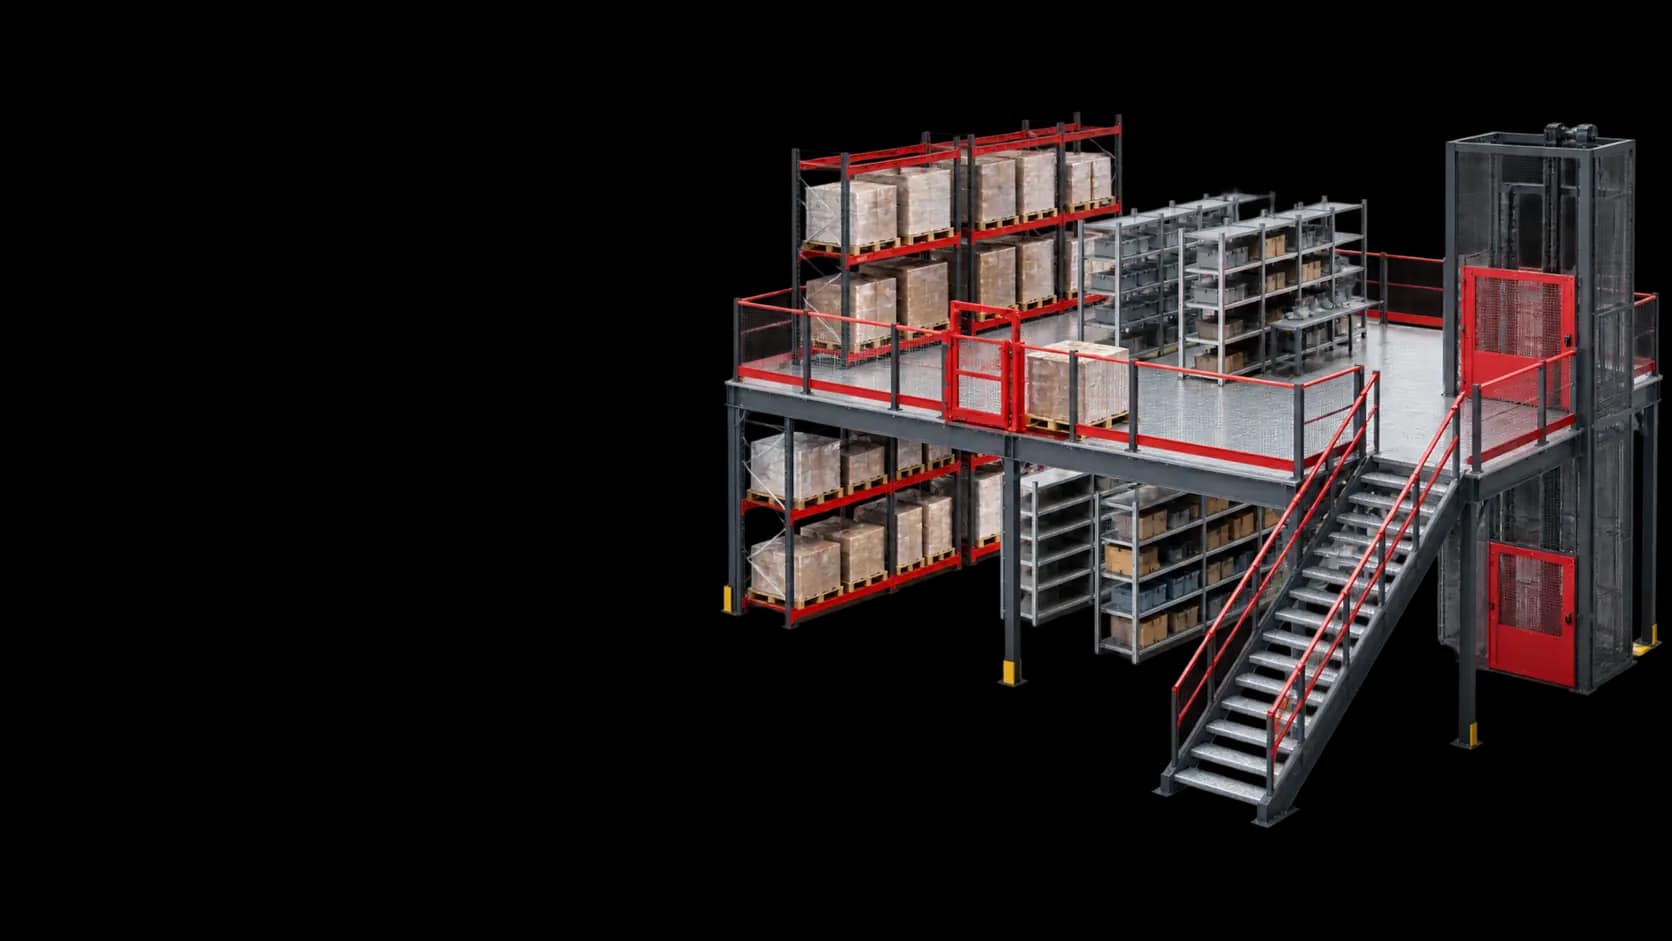
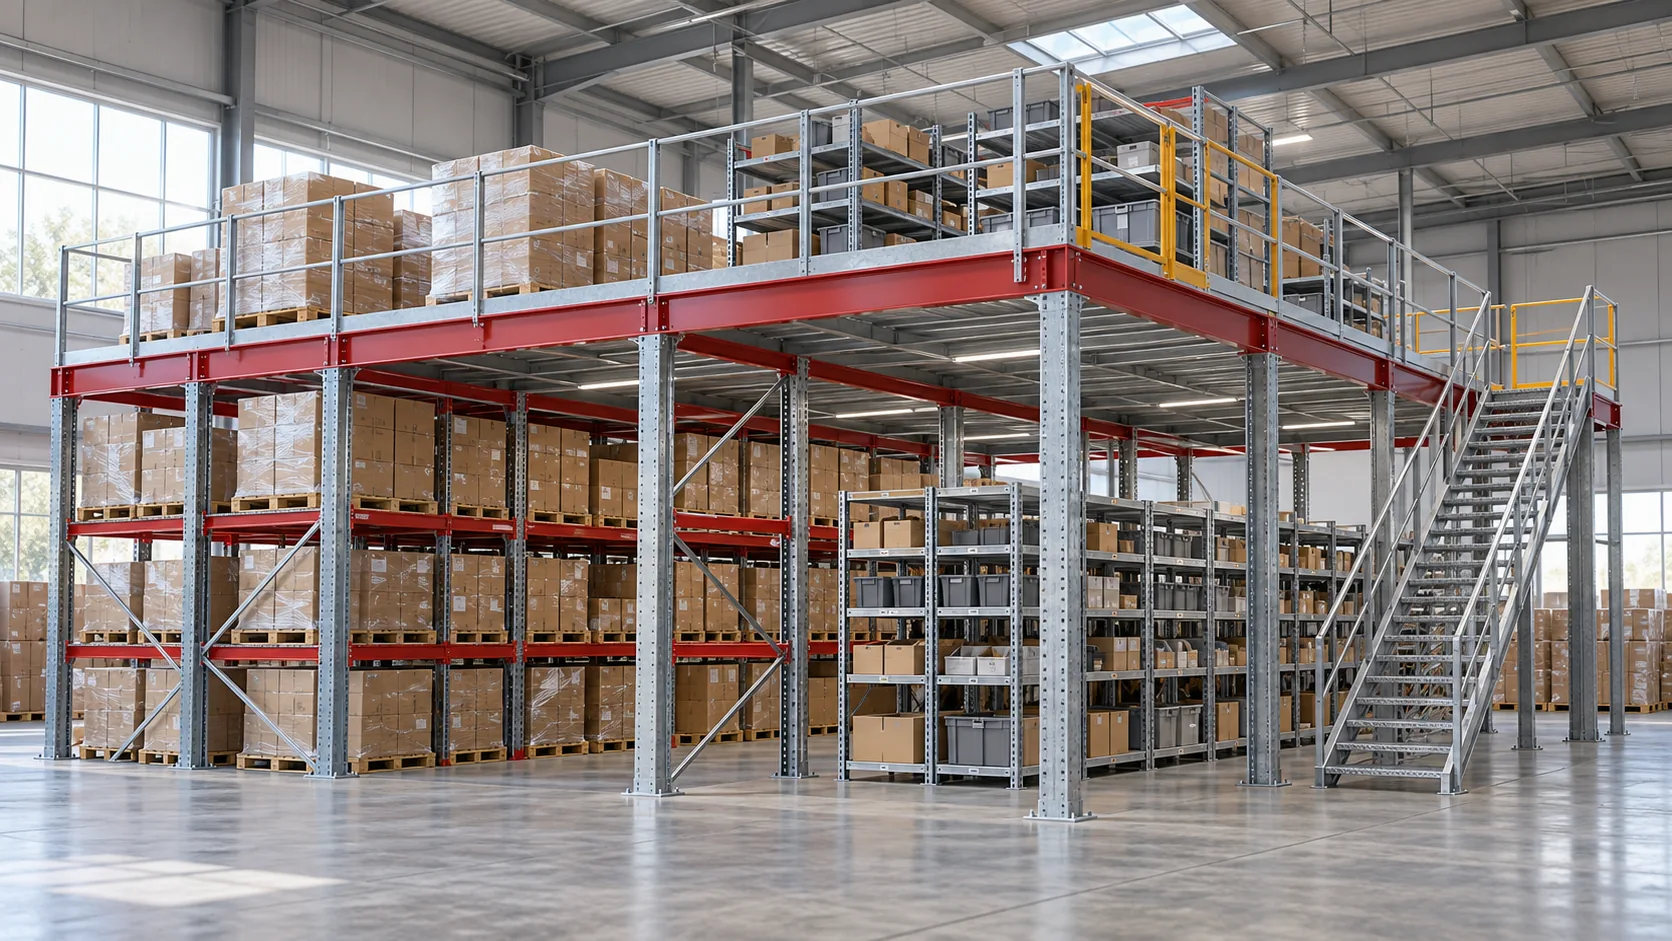
Locate reserve stock, picking, packing and workstations by level. Upper floors need coordinated goods supply and removal: extra area alone does not solve storage logistics. Account for staff numbers and inter-level movement frequency.
Match supports to the lower zone
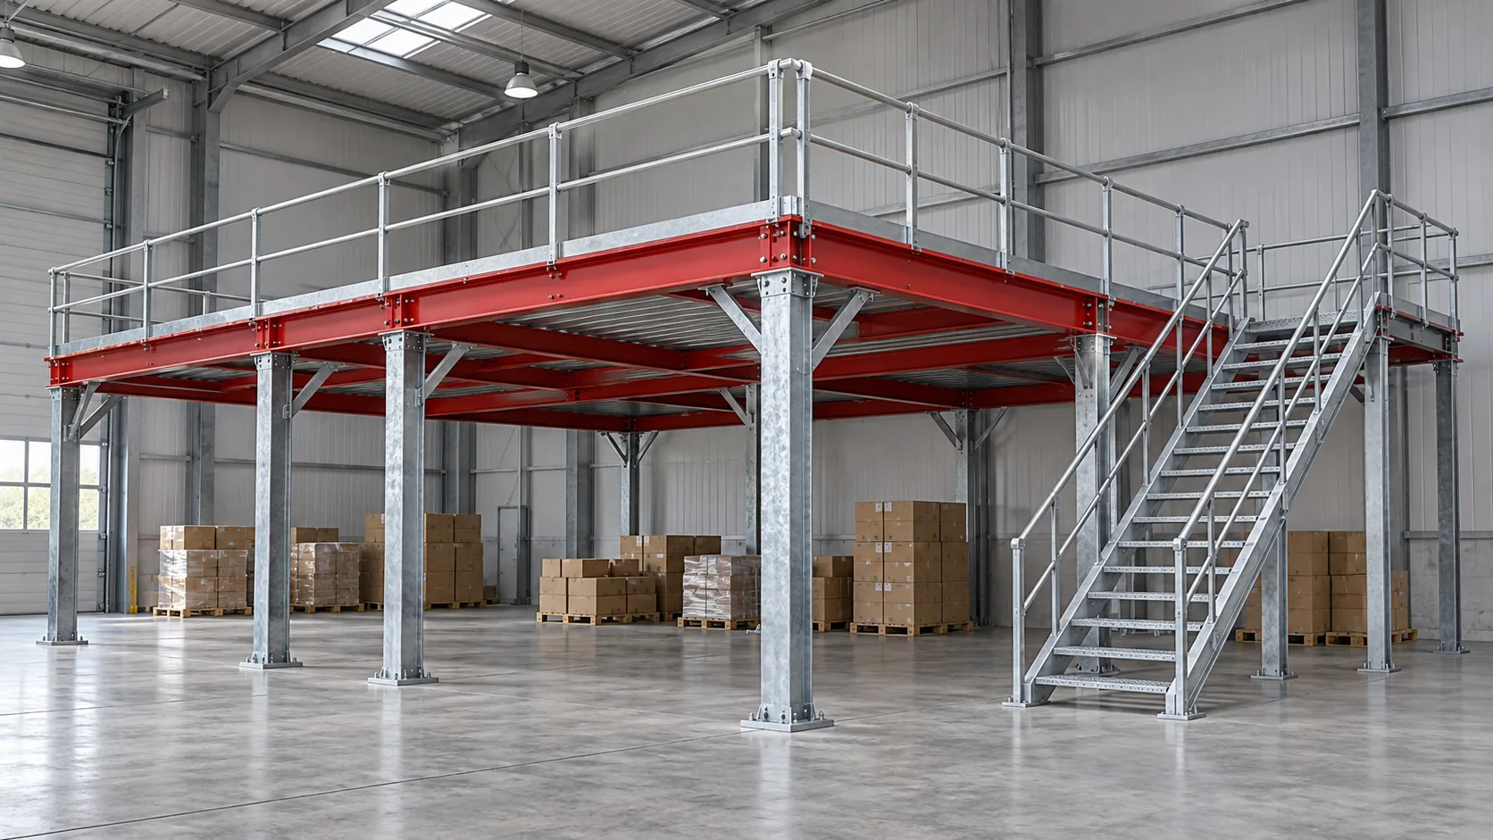
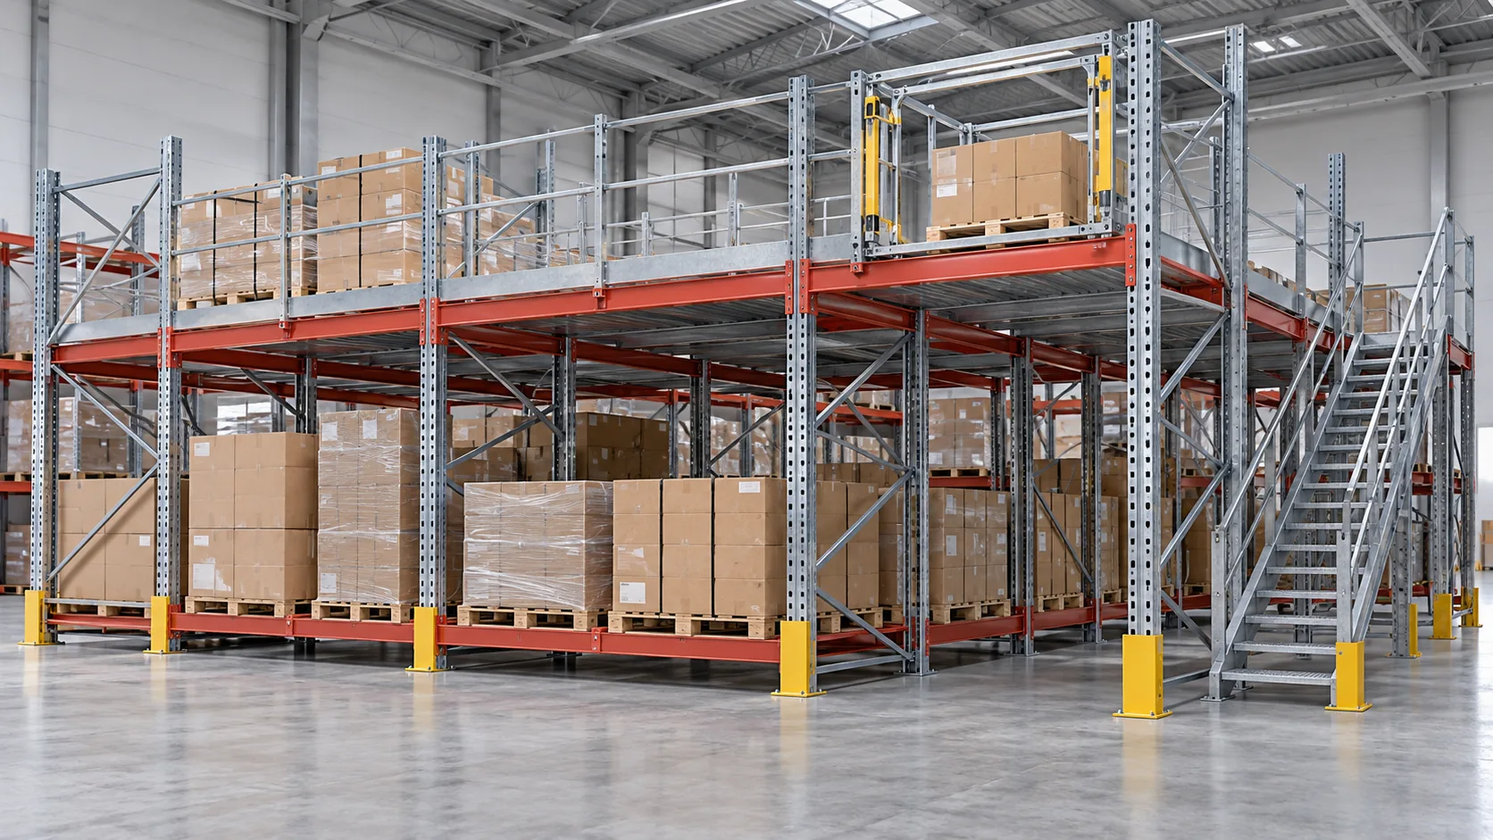
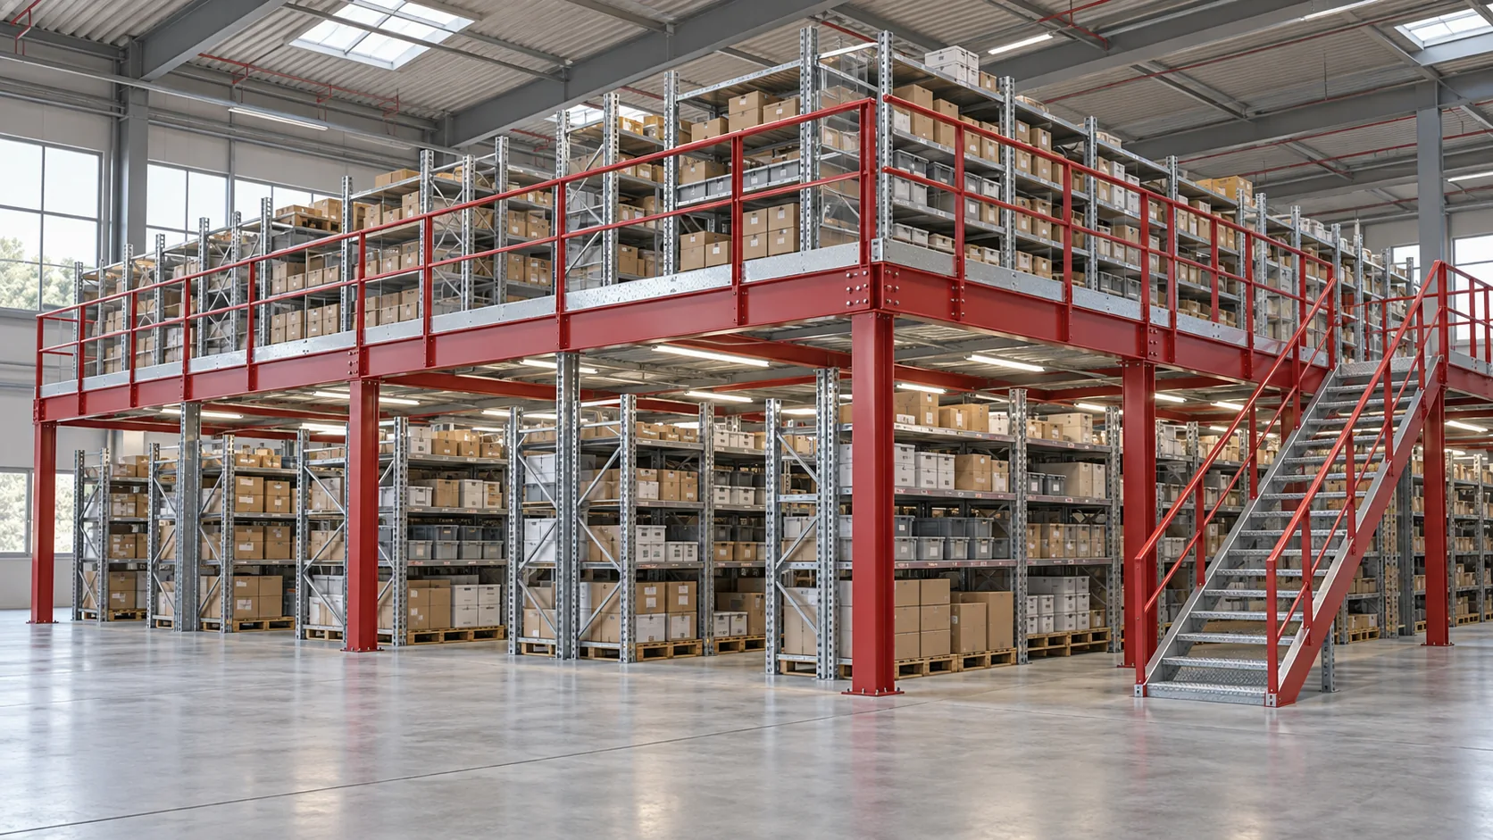
Columns, pallet-rack supports and shelving supports organise the lower area differently. Compare support positions, storage cells and equipment routes. The storage process and the structural type must be considered together.
Check the building and level connections
Provide usable height, floor and foundation information, deck loads, stairs and goods-transfer positions. Coordinate guards, gates, lifting equipment and evacuation routes in the project. Spare height alone does not permit building over existing racks.