What we check before selection
- High cost of refrigerated space
- Constraint opening and manoeuvring
- Equipment and materials suitable for the operating temperature
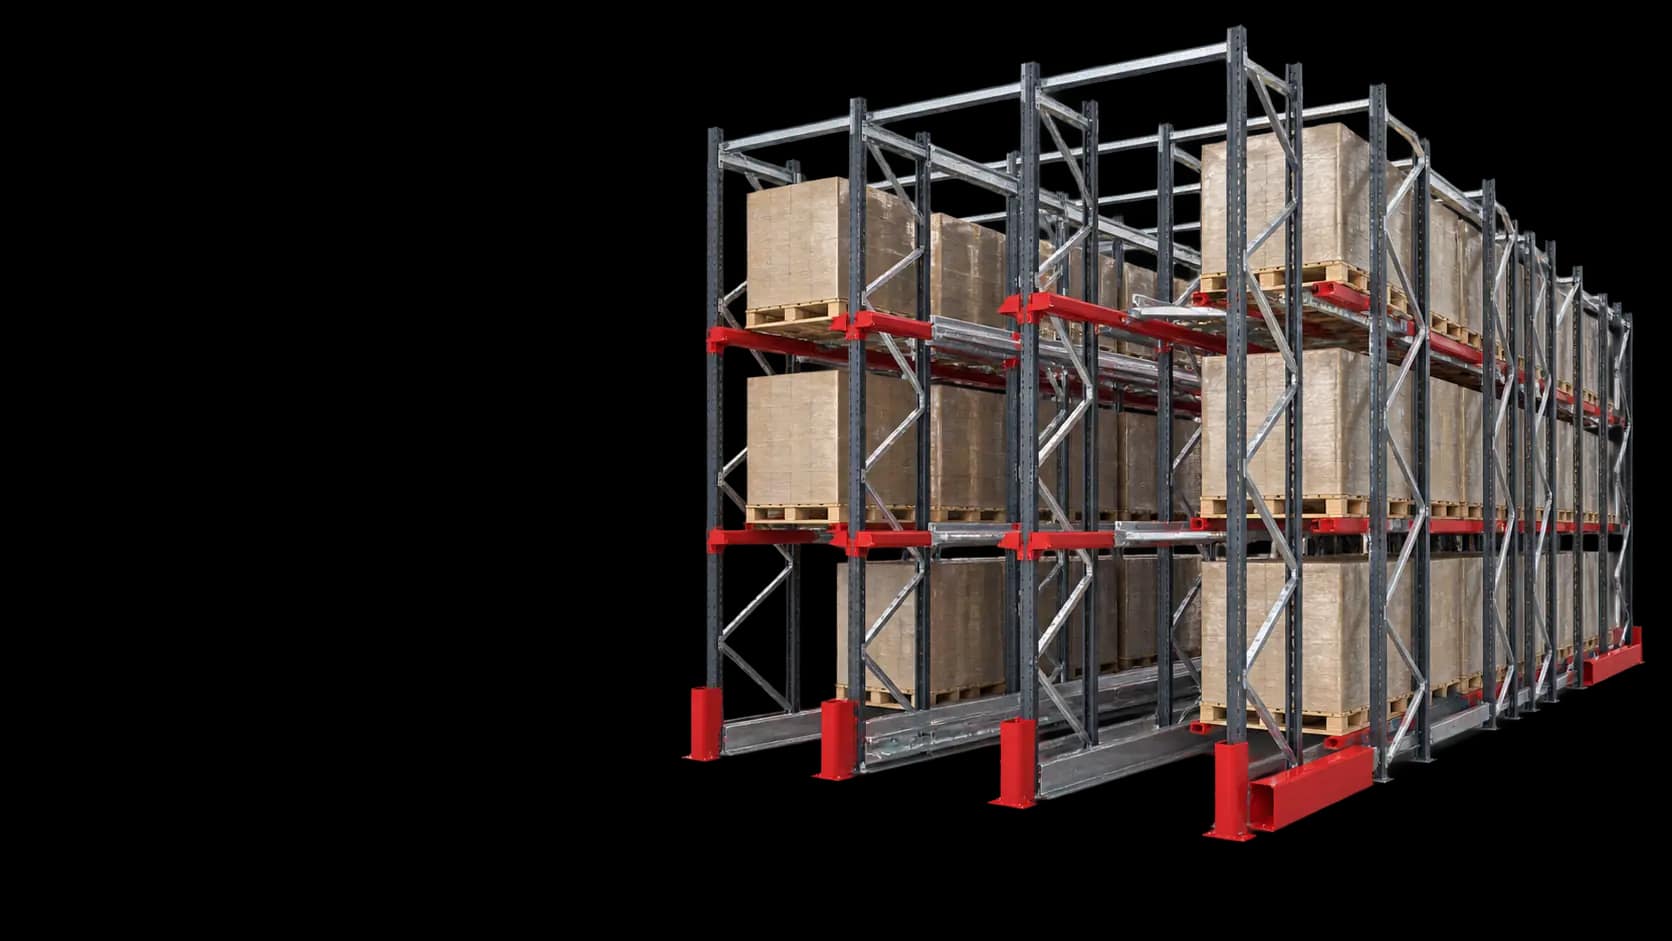
We increase usable capacity in expensive refrigerated space without replacing engineering checks of equipment and the building.
Topic, condensation, coating, equipment, aisle and service confirm for specific site. Universal food tolerance series not request.
| Terms | Risk | Project solution | Confirm |
|---|---|---|---|
| Topic mode and cycle defrost not confirm | Cannot correct select coating, connection and procedure service. | Record actual mode site to selection configuration system. | design brief order and procedure operation cold zone. |
| Option condensation and icing | Change terms grip, visibility, to and service aisles. | Separate movement, zone inspection and protection measure in project area. | Survey site, scenario defrost and approval plan movement. |
| Warehouse equipment work in cold zone | Calculation aisles by abstract equipment may be not applicable. | Connection geometry rows with specific model and mode its operation. | Data sheet equipment, suspended equipment and applied pallets. |
| Request food application | General name series not confirm sanitary applicability. | Verify material and document for terms specific food enterprise. | Procedure site and action document on selected configuration. |
The high cost of cooled volume makes density important, but the system must remain compatible with batches, handling equipment, openings and the facility regime. Temperature suitability of materials and equipment is confirmed separately.
Compare storage methods for the application: Cold and freezer warehouses: loads, access and flow help determine the suitable structure. We will agree on bay dimensions and levels according to your containers and equipment.
 Pallet storage · Engineering calculation
Cold and freezer warehouses: Pallets of one size · By lane
 Pallet storage · Engineering calculation
Cold and freezer warehouses: Pallets · By lane
 Pallet storage · Engineering calculation
Cold and freezer warehouses: Pallets · Through the active aisle
 Pallet storage · Engineering calculation
Cold and freezer warehouses: Pallets or cartons · Two operating faces
 Pallet storage · Configurator
Cold and freezer warehouses: Pallets, big bags and containers · Every position
 Pallet storage · Engineering calculation
Cold and freezer warehouses: Pallets or automated carriers · Stacker cranes / shuttles
Prepare load and warehouse parameters for the selected system.
Drive-In, Shuttle and mobile pallet systems reduce permanent aisle area but have different batch, operating-face and maintenance requirements. Selective rows preserve direct access and are often needed in the active zone or for a broad assortment.
Before layout, check the chamber's internal dimensions, door openings, evaporators, protective barriers, the equipment's full Ast and the space before entering a deep lane. Receiving and dispatch buffers are considered together with main capacity.
Coatings, fasteners, lubricants, drives, sensors and cables must match the confirmed operating range. The design retains access for inspection, cleaning and repair; density must not block required maintenance of the chamber or racking.
Compare suitable bays and kits. Confirm load dimensions, weight and installation conditions before ordering.
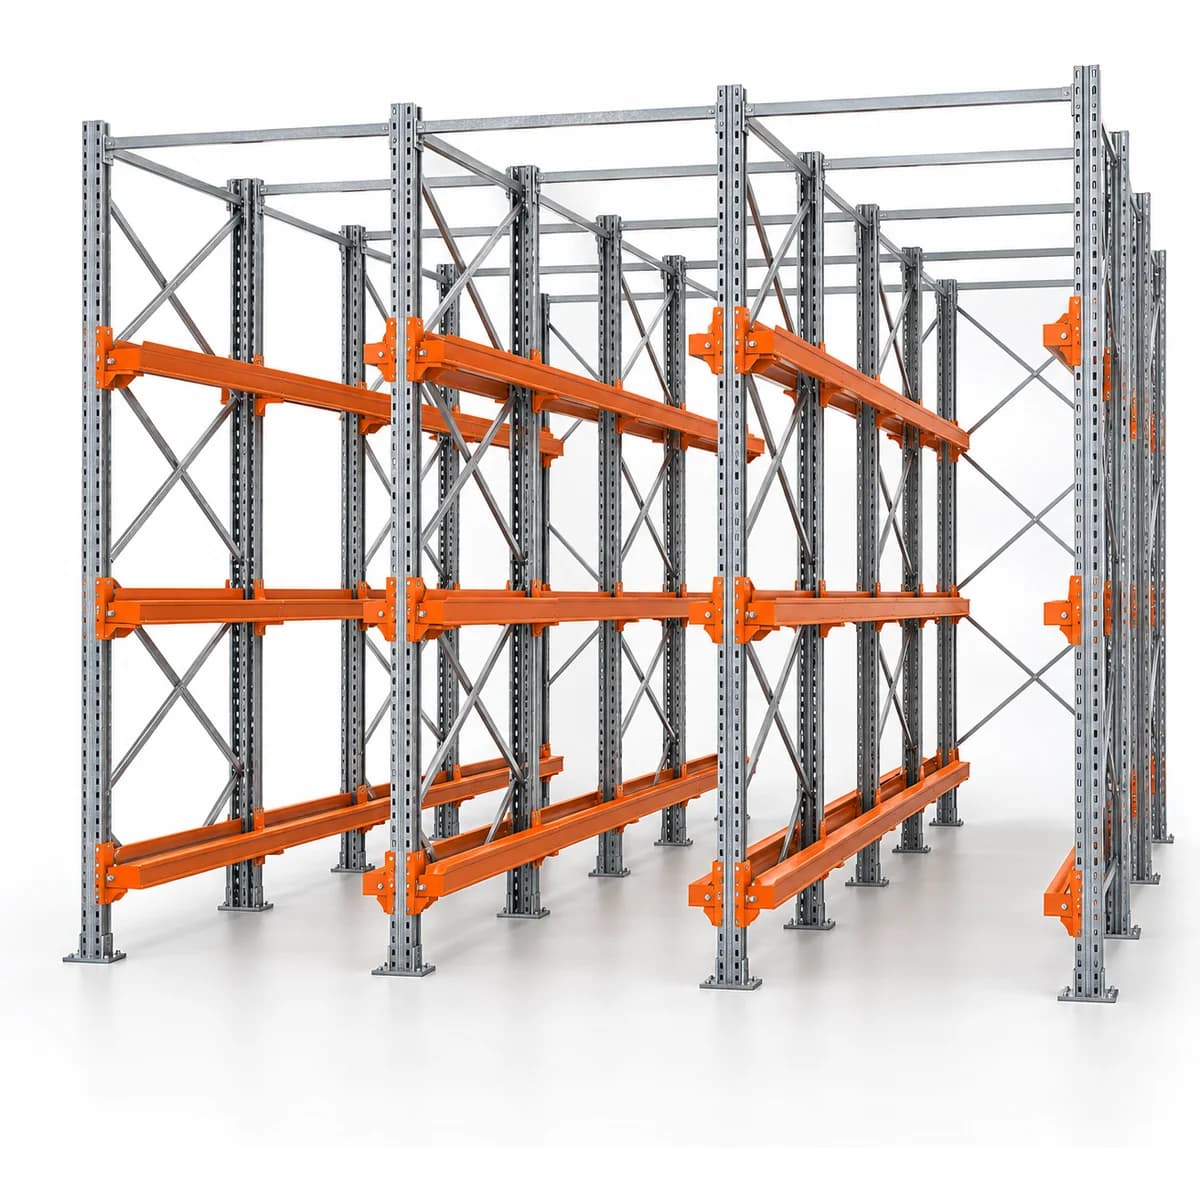 DI · Racking set
Drive-In racking Maxstore DI-01, 24 pallet positions. Build a dense pallet block for uniform batches, with truck access into lanes and handling from one face. Configuration height: 4500 mm; 2 levels; module width and depth: 1350×3600 mm. Confirm load dimensions, operating aisles and supports. The target load is a design input; the permitted load is determined for the approved configuration.
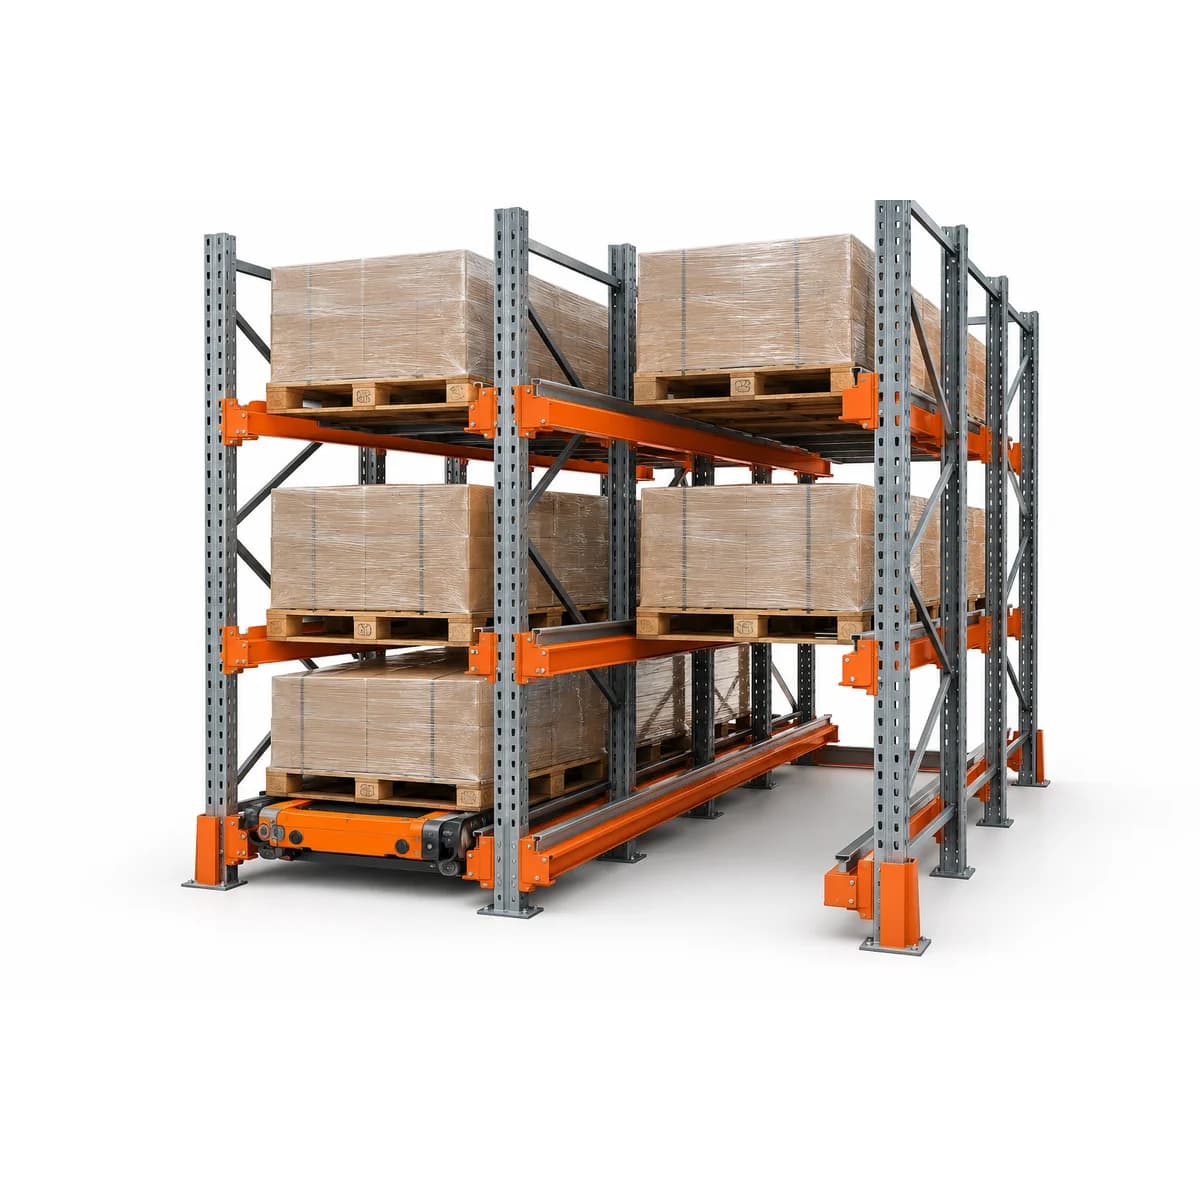 PS · Racking set
Pallet Shuttle racking Maxstore PS-01, 240 pallet positions. Let a shuttle move pallets inside the lane while the lift truck works at the face of the block. Configuration height: 6000 mm; 3 levels; module width and depth: 1350×14400 mm. Confirm load dimensions, operating aisles and supports. The target load is a design input; the permitted load is determined for the approved configuration.
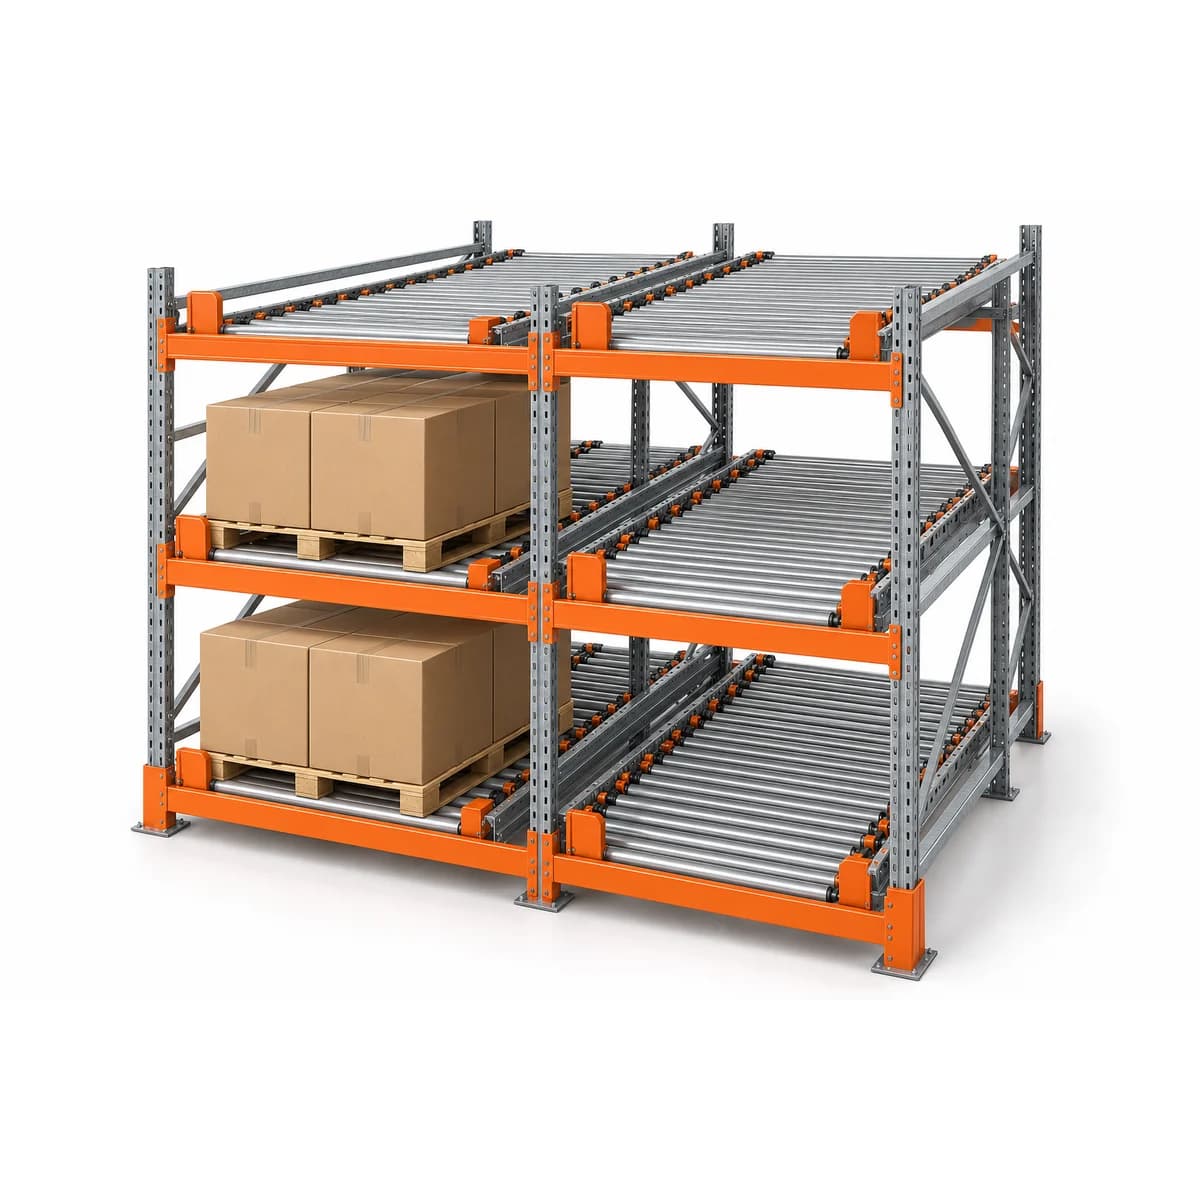 GF · Racking set
Gravity pallet-flow racking Maxstore GF-01, 12 pallet positions. Move pallets along roller lanes from loading to picking, keeping the two operating faces separate. Configuration height: 3500 mm; 2 levels; module width and depth: 1350×3600 mm. Confirm load dimensions, operating aisles and supports. The target load is a design input; the permitted load is determined for the approved configuration.
Describe your goods, building, handling equipment and expected throughput. If you have a site plan, reply to the assigned manager with the file after your request is registered.
